
Sold: Apr 24, 2025 - Views - Eco Friendly
Address
2773 Lucas Road, Fallon, NV
Price
$ 510,000
Property Attributes
- MLS#240013184
- TypeSingle Family
- Listing Status Closed
- CountyChurchill
- CityFallon
- Zip89406
- StyleSingle Family Residence
- Year Built2007
- Taxes$ 2393
- Price$ 510,000
- Bedrooms4
- Full Bathrooms2
- Half Bathrooms0
- Sqr Footage1782
- Lot Size30 Acres
Data Source:
Northern Nevada Regional MLS (NNRMLS)
Property Description
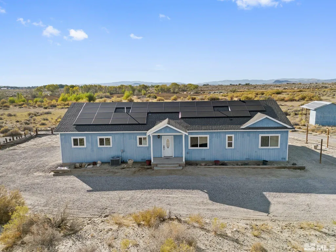
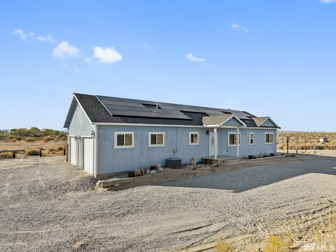
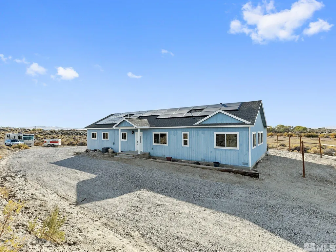
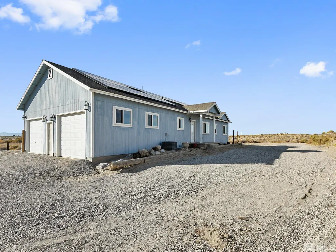
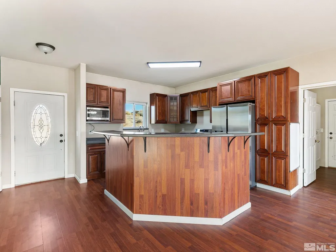
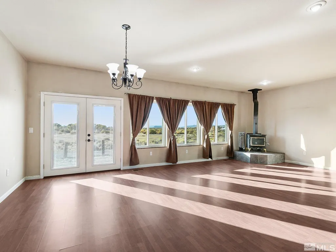
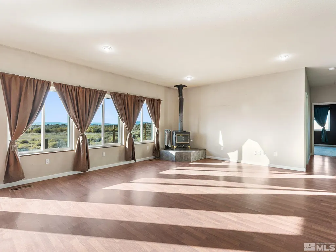
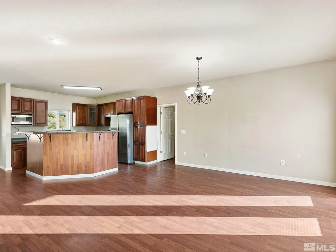
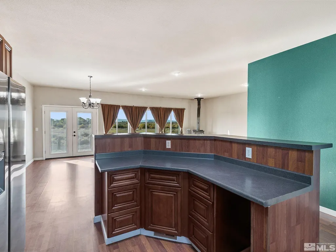
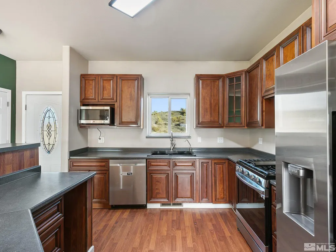
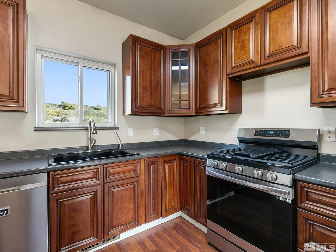
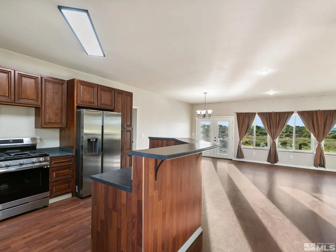
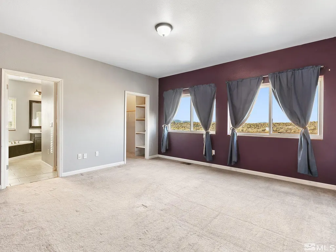
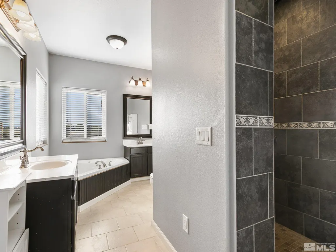
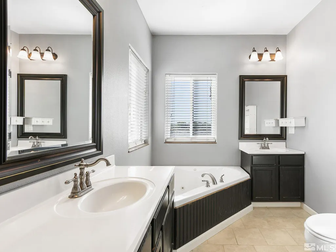
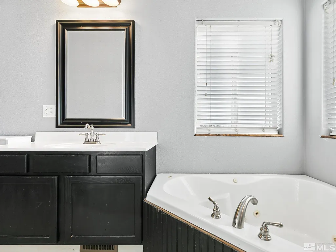
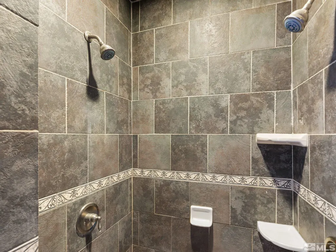
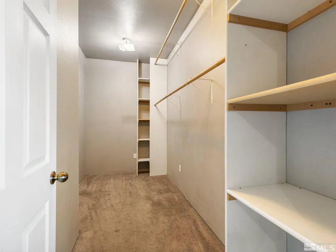
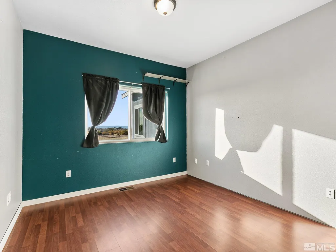
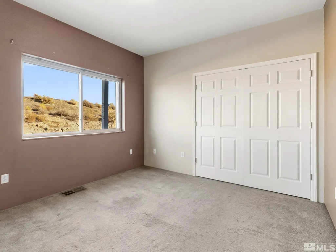
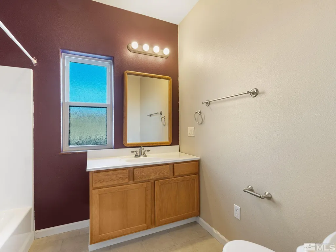
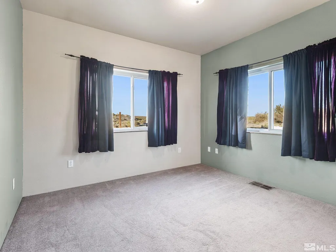
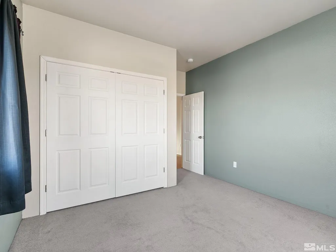
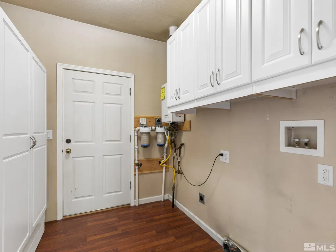
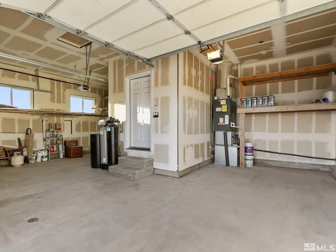
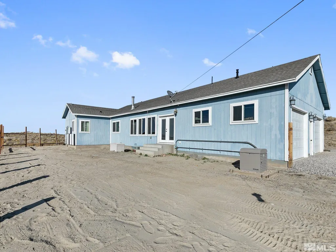
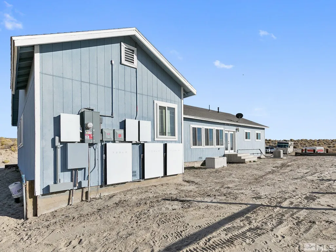
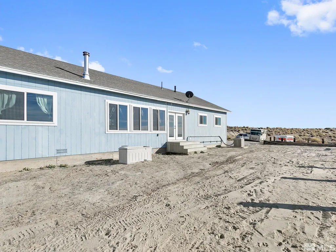
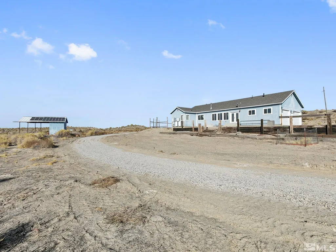
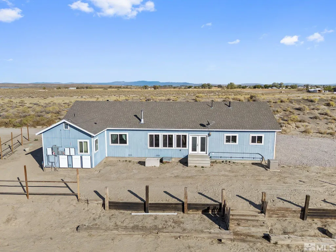
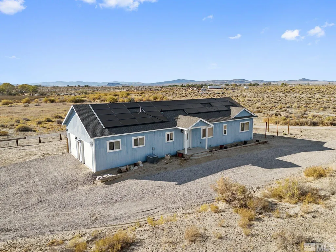
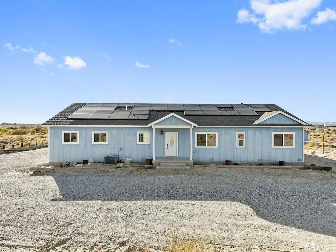
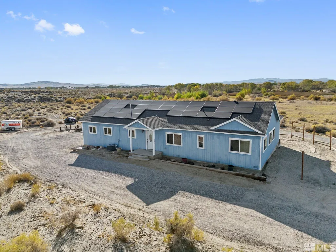
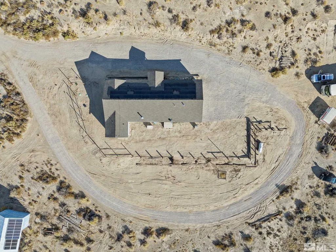
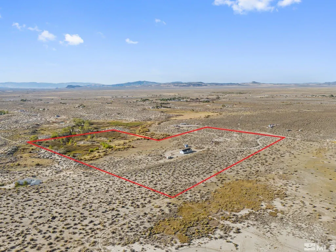
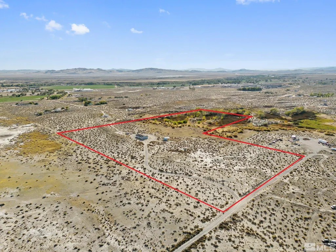
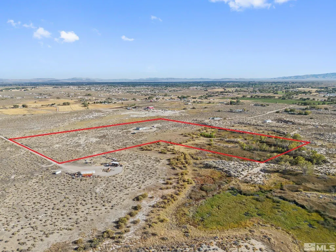
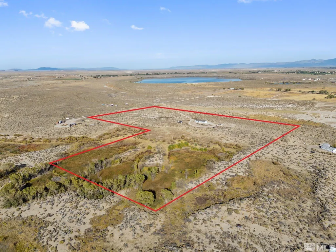
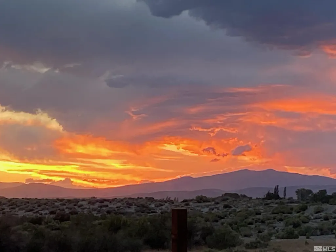
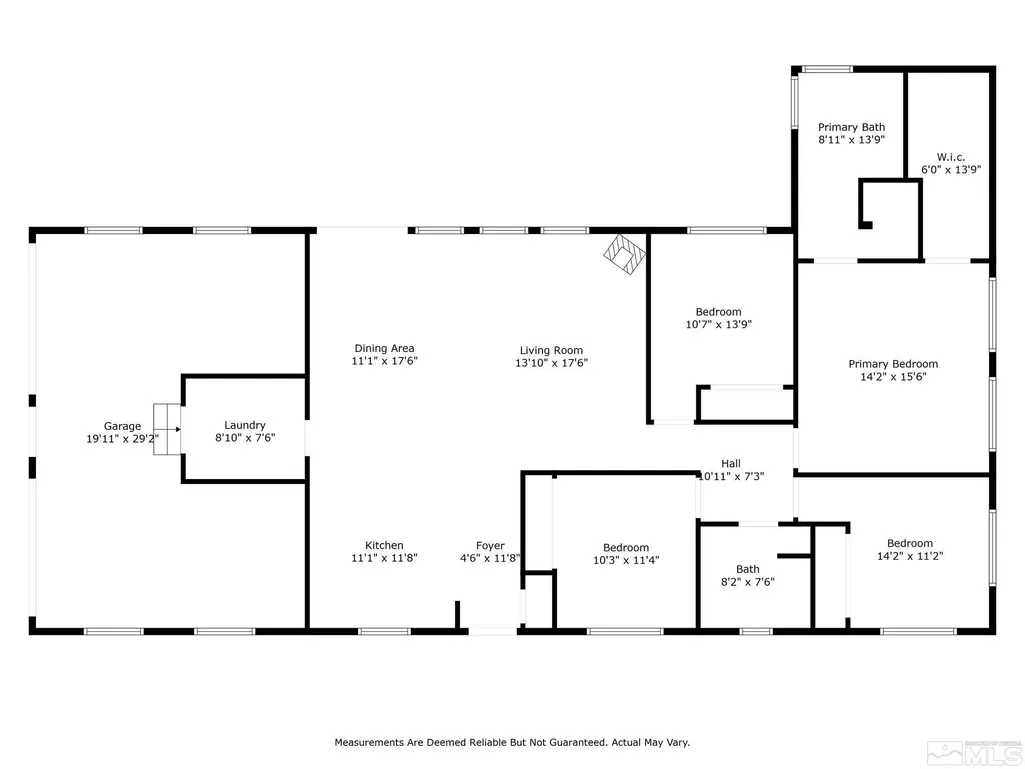
Discover the ultimate off-grid experience in this beautiful 4 bedroom, 2 bathroom home that was designed for self-sufficiency and sustainability! Step inside to the bright and open living space where large windows illuminate the room with natural light & provide panoramic views of the surrounding desert landscapes- Where you'll cozy up next to the wood burning corner stove and watch the sunset over the Nevada skies!, The beautifully renovated kitchen features newer stainless steel appliances, ample cabinet space, and a large breakfast bar. The primary bedroom features a tremendous walk-in closet, and en-suite bathroom complete with a gorgeous tiled walk-in shower with dual shower heads, double sinks and vanities, and a jetted soaking tub for relaxation. This layout offers 3 additional spacious bedrooms, a large second bathroom, and a full laundry room. This home has had several upgrades and newer systems recently installed, including: a Water Softener System, additional under-the-sink reverse osmosis filtration in the kitchen, updated well pump, air conditioning, newer appliances, and all windows were replaced in 2020! Settled on an expansive 30 acre parcel, the exterior space offers endless possibilities! Ample space to add barns, arenas, agricultural, gardens, workshops, or more. This parcel includes sections of Mud Lake - where you’ll enjoy the nearby greenery and wildlife. This off-grid oasis is fully powered by it’s high efficiency Tesla solar panel system; Complete with 3 Powerwalls, 2 inverters, and a back-up Kohler 12.5 KW Generator- ensuring reliable power at all times. The system and usage can be conveniently monitored by utilizing Tesla’s Powerwall App for your smartphone or computer. These panels include a transferrable warranty and maintenance contract for the new owner to enjoy for many years to come. This system is completely paid for, providing energy independence and NO electricity bill! Located less than 15 miles from the Naval Station, and just minutes from highway access and downtown Fallon, you’ll enjoy the nearby convenience of shopping, dining, schools, & hospitals- all while living self-sufficiently & completely off-grid. Whether you’re looking for your own private desert oasis, or simply looking for a new place to call home, this Fallon beauty has so much to offer! Don’t miss the opportunity to make it yours.
| Elementary School | Middle School | High School |
|---|---|---|
| Lahontan Elementary School | Churchill Middle School | Churchill High School |
| Price History | |
|---|---|
| 5/14/2025 | Listed $525,000 |
General Features
| Sewer | Septic Tank |
|---|---|
| Heating | ENERGY STAR Qualified Equipment,Fireplace(s),Forced Air,Propane,Solar |
| Cooling | Central Air,ENERGY STAR Qualified Equipment,Refrigerated |
| Utilities | Internet Available,Phone Available,Water Available,Propane |
| Possession | Close Of Escrow |
| Roof | Composition,Pitched,Shingle |
| Appliances | Dishwasher,ENERGY STAR Qualified Appliances,Gas Range,Microwave,Oven,Portable Dishwasher,Refrigerator,Water Purifier,Water Softener Owned |
| Zoning | A10 |
| Garage Spaces | 2 |
| Security Features | Smoke Detector(s) |
| Year Built | 2007 |
| View | Desert,Mountain(s) |
| Stories Count | 1 |
| Property Subtype | Single Family Residence |
| County | Churchill |
| Property Type | Residential |
| Association Amenities | None |
| HOA | false |
| Attached Garage | true |
| Garage Y/N | true |
| Green Energy Generation | Solar |
| Other Structures | Barn(s),Outbuilding |
| Full Baths | 2 |
| Status | Closed |
| Directions | Reno Highway to Lucas Rd |
| High School | Churchill |
| City | Fallon |
| Lot Size Units | Acres |
| Lot Size Square Feet | 1306800 |
| Carport Y/N | false |
| Elementary School | Lahontan |
| Property Attached Y/N | false |
| Tax Annual Amount | 2393 |
| Middle/Junior High School | Churchill |
| Standard Status | Closed |
| Sewer_co_Septic_sp_Tank | true |
| Heating-Solar | true |
| Heating_co_Fireplace_lparen_s_rparen_ | true |
Interior Features
| Interior Amenities | Breakfast Bar,Kitchen Island,Smart Thermostat,Walk-In Closet(s) |
|---|---|
| Flooring | Carpet,Ceramic Tile,Laminate |
| Total Fireplaces | 1 |
| Fireplace Features | Wood Burning Stove |
| Air Conditioning Y/N | true |
| Heating Y/N | true |
| Window Features | Double Pane Windows,Drapes,Rods,Vinyl Frames |
| Fireplace Y/N | true |
| Laundry Features | Cabinets,Laundry Area,Laundry Room |
| Total Bedrooms | 4 |
| LivingAreaSource | Assessor |
| Total Baths | 2 |
| Heating-Forced Air | true |
Exterior Features
| Fencing | None |
|---|---|
| Parking Features | Attached,Garage Door Opener,RV Access/Parking |
| Lot Features | Gentle Sloping,Landscaped,Level,Open Lot,Rolling Slope |
| Water Source | Private,Well |
| Total Parking | 2 |
| Lot Size Area | 30 |
| Foundation Details | Crawl Space |
| Building Area Total | 1782 |
| Lot Size Acres | 30 |
| Other Equipment | Generator,Satellite Dish |
| Road Responsibility | Public Maintained Road |
| Horse Y/N | true |
Amenities
- Foreclosure
- Views
- Short Sale
- New Construction
- Adult 55+
- Lease To Own
- No HOA Fees
- Furnished
- Primary On Main
- Air Conditioning
- Seller Finance
- Green
- Fixer Upper
- Horse
- Golf
- Fireplace
- Deck
- Garage
- Basement
- Pool
Property vs Single Family Average in 89406
Price
Taxes
Year Built
 The data relating to real estate for sale on this web site comes in part from the Broker Reciprocity program of the Northern Nevada Regional Multiple Listing Service®. Real estate listings held by brokerage firms other than the owner of this site are marked with the Broker Reciprocity logo and detailed information about those listings includes the name of the listing brokerage. Copyright 2026 of the Northern Nevada Regional Multiple Listing Service MLS. All rights reserved.
 The data relating to real estate for sale on this web site comes in part from the Broker Reciprocity Program of the Tahoe Sierra Multiple Listing Service. Real estate listings held by brokerage firms other than Tahoe Sierra Board of Realtors are marked with the Broker Reciprocity logo and detailed information about them includes the name of the listing brokers.
The information being provided is for consumers' personal, non-commercial use and may not be used for any other purpose other than to
The data relating to real estate for sale on this web site comes in part from the Broker Reciprocity Program of the Tahoe Sierra Multiple Listing Service. Real estate listings held by brokerage firms other than Tahoe Sierra Board of Realtors are marked with the Broker Reciprocity logo and detailed information about them includes the name of the listing brokers.
The information being provided is for consumers' personal, non-commercial use and may not be used for any other purpose other than to
 Incline Village Board of REALTORS® All information deemed reliable but not guaranteed. All properties are subject to prior sale, change or withdrawal. Neither listing broker(s) or information provider(s) shall be responsible for any typographical errors, misinformation, misprints and shall be held totally harmless. Listing(s) information is provided for consumer's personal, non-commercial use and may not be used for any purpose other than to identify prospective properties consumers may be interested
 Information being provided is for consumers' personal, non-commercial use and may not be used for any purpose other than to identify prospective properties consumers may be interested in purchasing. Information deemed reliable but not guaranteed
© Copyright South Tahoe Association of Realtors. All rights reserved.
Information being provided is for consumers' personal, non-commercial use and may not be used for any purpose other than to identify prospective properties consumers may be interested in purchasing. Information deemed reliable but not guaranteed
© Copyright South Tahoe Association of Realtors. All rights reserved.
