
Views - Primary on Main - Seller Financing


Address
1555 S Marsh Avenue, Reno, NV
Price
$ 2,450,000
Property Attributes
- MLS#250006004
- TypeSingle Family
- Listing Status Active Under Contract-Show
- CountyWashoe
- CityReno
- NeighborhoodFairfield Heights
- Zip89509
- StyleSingle Family Residence
- Year Built1930
- Taxes$ 2516
- Price$ 2,450,000
- Bedrooms3
- Full Bathrooms3
- Half Bathrooms0
- Sqr Footage3648
- Lot Size0.85 Acres
Data Source:
Northern Nevada Regional MLS (NNRMLS)
Property Description
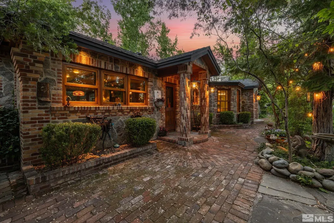
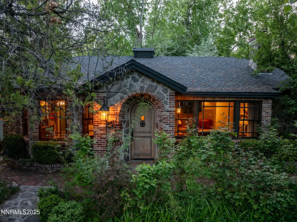
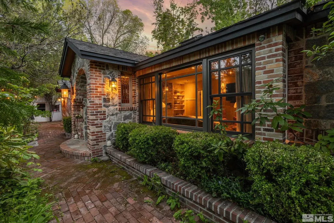
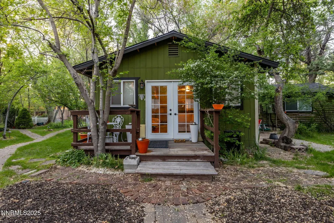
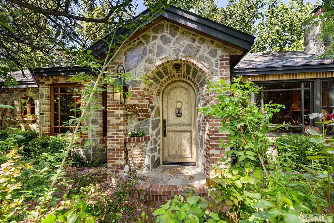
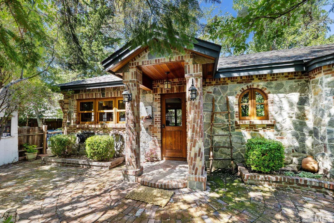
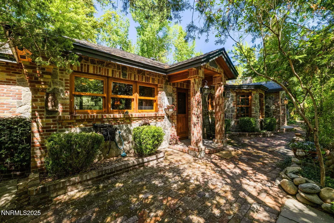
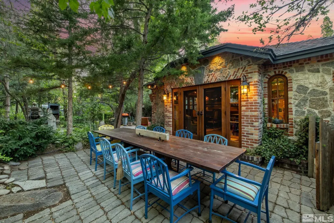
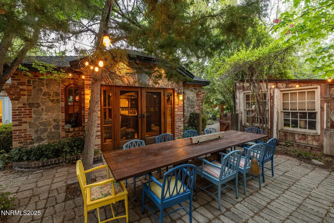
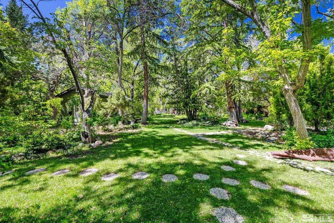
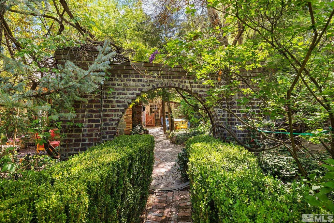
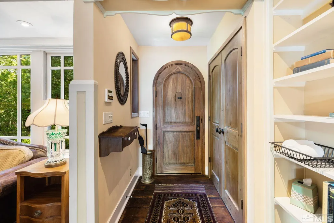
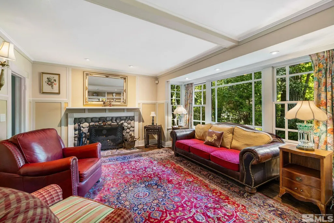
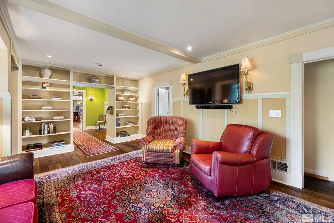
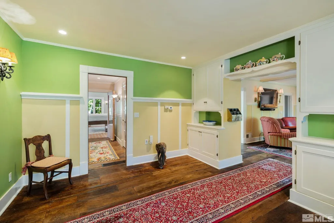
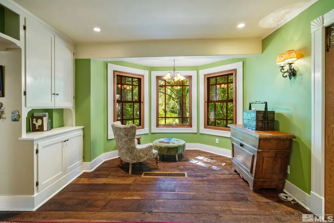
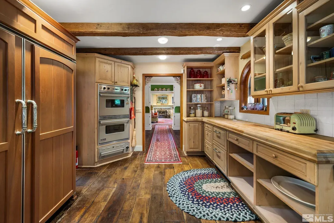
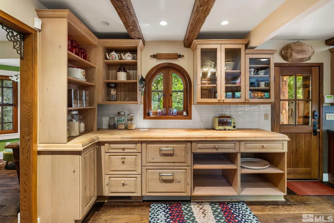
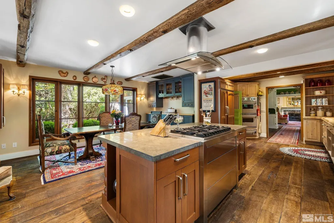
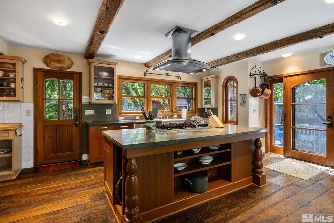
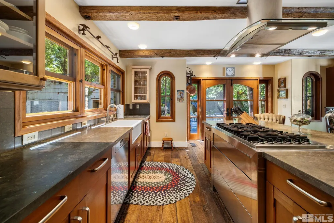
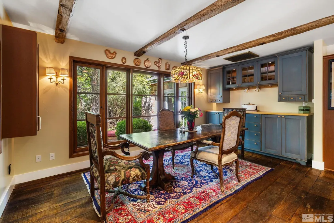
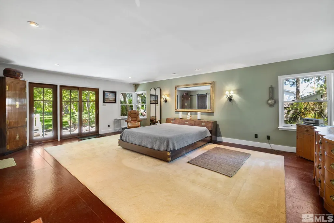
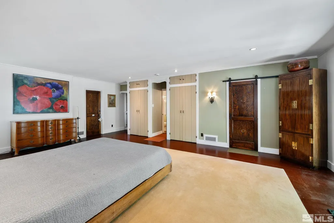
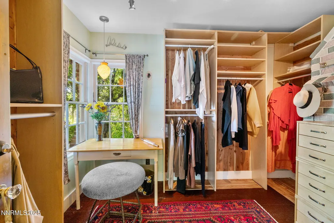
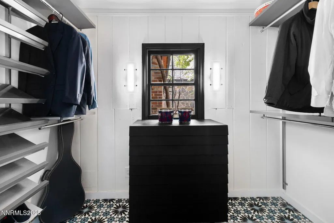
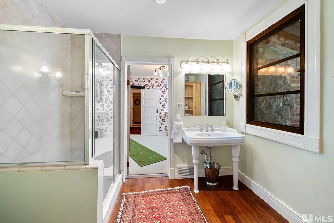
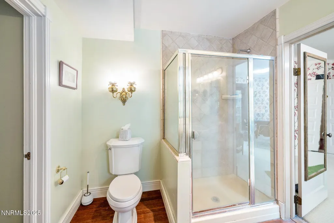
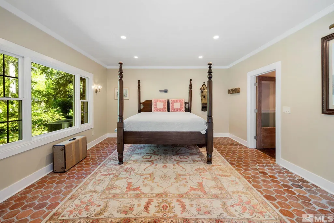
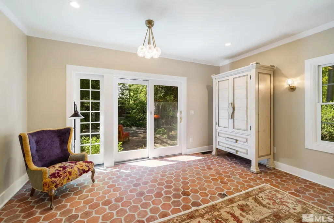
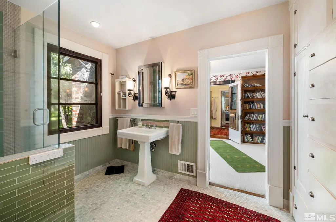
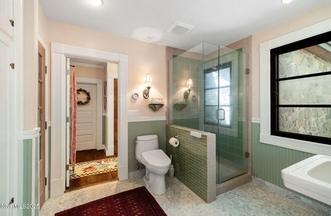
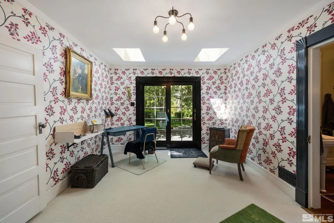
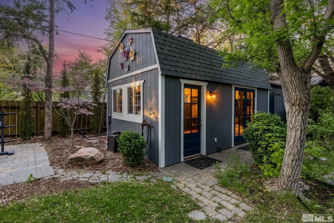
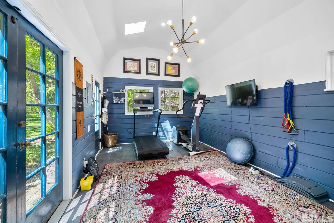
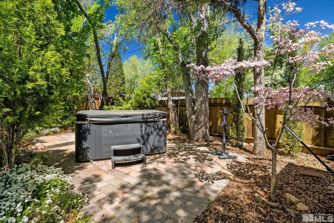
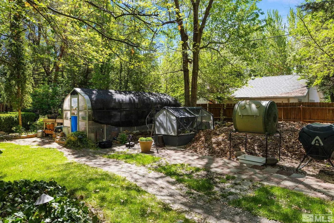
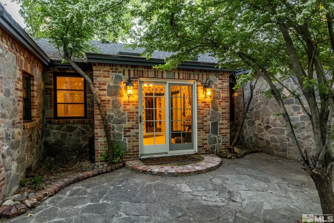
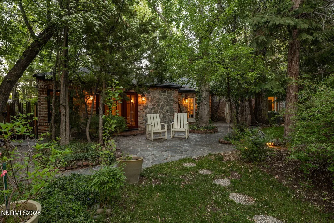
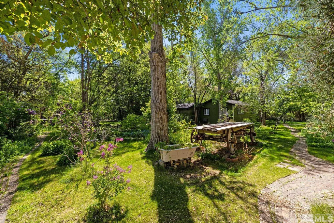
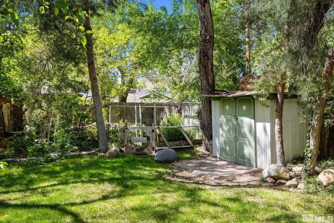
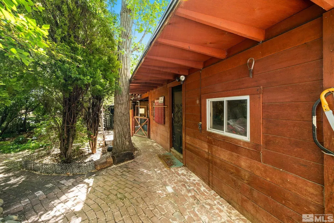
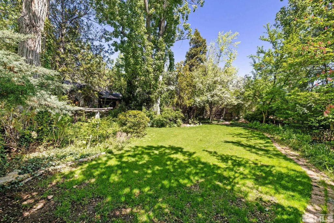
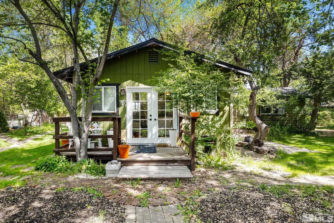
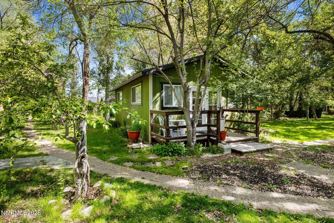
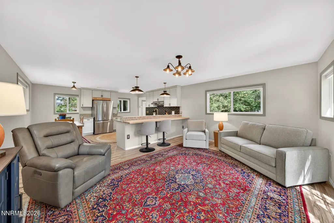
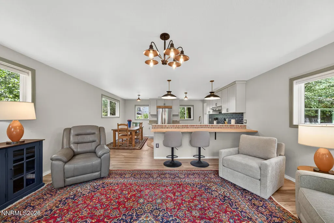
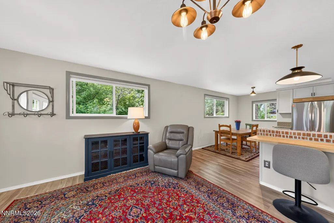
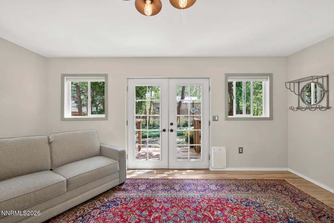
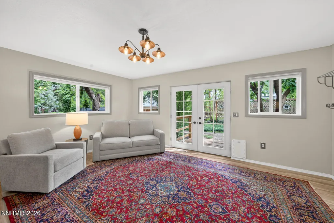
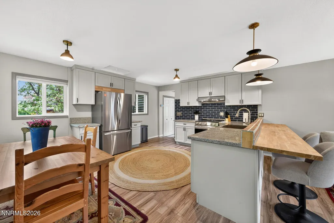
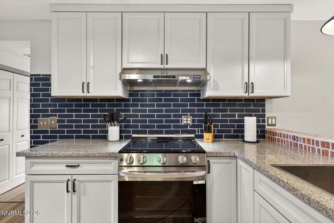
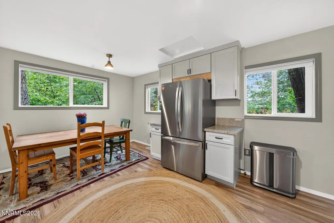
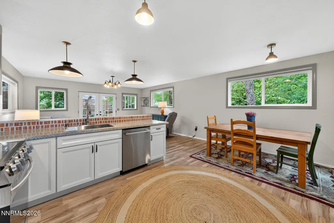
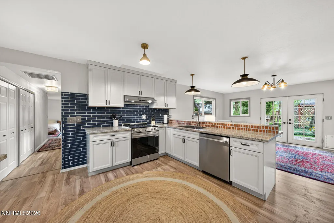
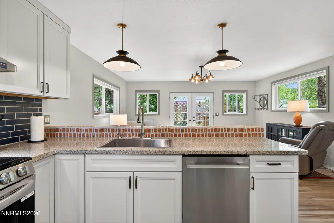
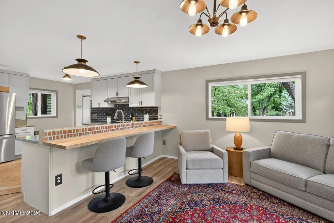
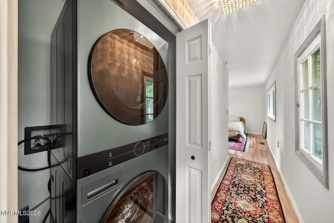
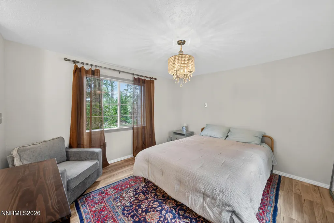
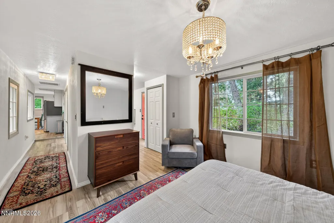
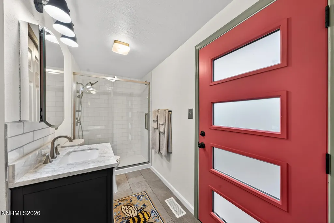
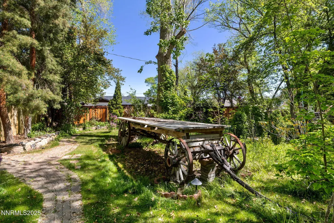
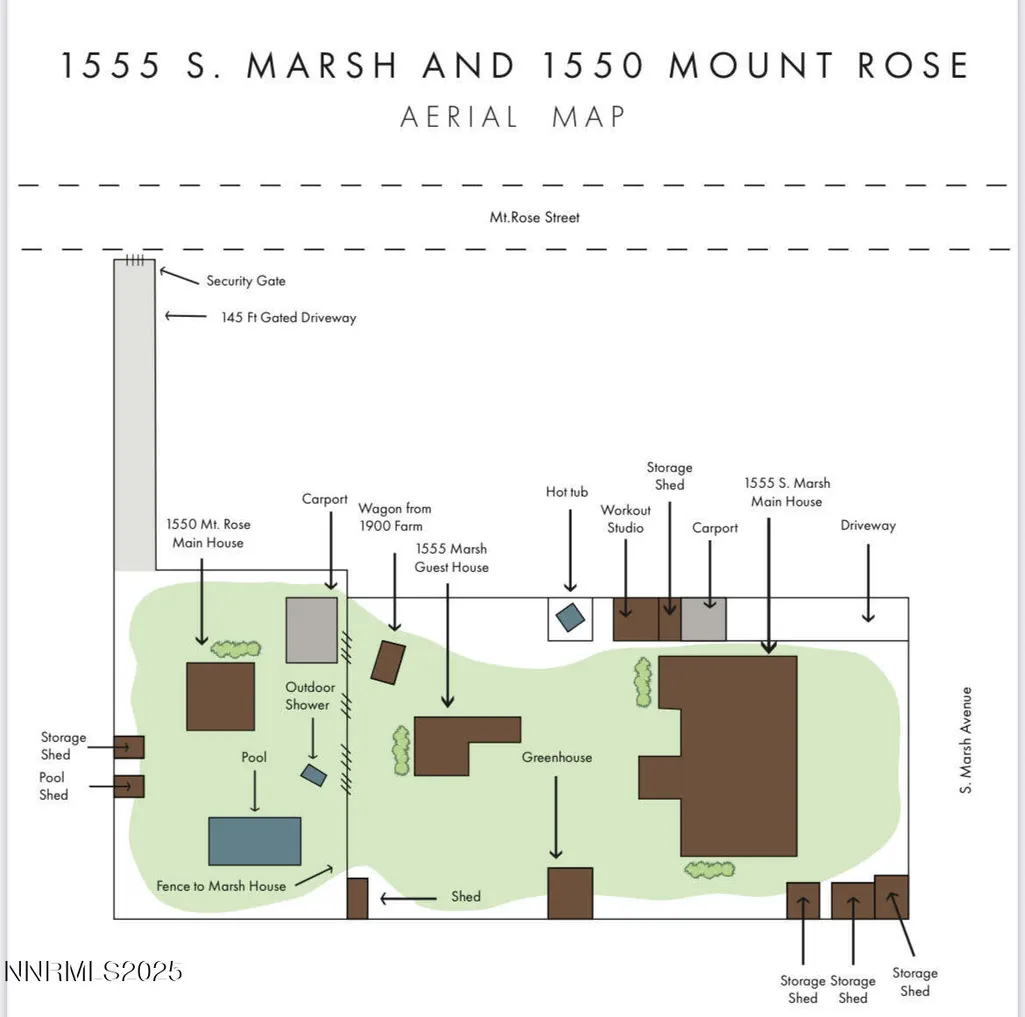
You would never know this private oasis is right in the middle of historic old southwest Reno. Offered for only the third time in a century, this jewel box estate sits on a rare .85 acre lot inspired by the cottages of England's Cotswolds. The current owners spent 35 years meticulously crafting this into a one-of-a-kind property. The 2808 square foot main home and 840 square foot guesthouse is enveloped in privacy by all the surrounding trees. Set back 50 feet from the street, the main home is practically invisible, enabling you to enjoy total privacy to roam the enchanted gardens. The main home has a granite stone and brick exterior, brick pillars with twisting Grapevine patterns, European iron sconces, and a welcoming arched front door. Features include handcrafted brushed cedar windows and doors, a cozy stone fireplace, Rocky Mountain bronze hardware, 300 year old salvaged French white oak floors and beams, hexagon antique terracotta tiles from France, and so much more. The kitchen offers separate zones for cooking and baking. The chef will enjoy the six burner Viking stove, French limestone counters, Heritage mahogany cabinets and Herbeau Fireclay farmhouse sink from France. The baker will delight in the custom marble countertop, Sub Zero drawers, and double Viking ovens. The dining room features a custom built William Ohs cabinet. Dine by the light of the Mimi London antique chandelier and exquisite Austrian sconces or dine outside on the patio at a table for 10 surrounded by extensive gardens. The primary bedroom is very spacious, featuring two cedar lined reach-in closets as well as two walk-in closets. The original flooring is intact and there are all new Pella double-hung windows and a large sliding door to the outside patio. Just outside you will find a hot tub and a separate 350 square foot workout studio with Peloton treadmill, high ceilings with skylights, and heated floors. The guest bedroom has welcoming salvaged terracotta tile flooring from France, lighting from Restoration Hardware and a new 8 foot sliding door to its own patio. The adjacent office could also be a third bedroom. It features English white wool carpet, Farrow & Ball wallpaper, two skylights and a new sliding door to a patio. The guest house has one bedroom, one bathroom, and a great room. Stunning remodel completed in May of 2026, with all new appliances and furnished. It has also been updated with gas appliances, new water heater and furnace, two year old windows and newer roof. Use this fabulous home for older children, in-laws, guests or a caretaker, or as a short or long term rental. The grounds are truly exceptional, with gorgeous patios, meandering walkways, a Japanese moon gate, an extensive variety of old growth trees, boxwoods and flowers, in-ground gardens, multiple storage sheds, and 160 square foot greenhouse with plumbing and heating. All systems and electrical have been updated. The owners have plans for an enclosed garage adjacent to the main home that can be passed on to the buyer. Don't miss the opportunity to make this exceptional home yours. The property on the back border of this, at 1550 Mount Rose, is also available for sale if someone wanted to have a larger property with 3 homes.
| Elementary School | Middle School | High School |
|---|---|---|
| Beck Elementary School | Swope Middle School | Reno High School |
| Price History | |
|---|---|
| 5/8/2026 | Listed $3,600,000 |
| 5/26/2026 | 32$2,450,000 |
General Features
| Sewer | Public Sewer |
|---|---|
| Heating | Fireplace(s),Forced Air,Natural Gas |
| Cooling | Central Air |
| Utilities | Electricity Connected,Internet Connected,Natural Gas Connected,Sewer Connected,Water Connected,Cellular Coverage,Water Meter Installed |
| Possession | Close Of Escrow |
| Roof | Composition,Pitched,Shingle |
| Appliances | Additional Refrigerator(s),Dishwasher,Disposal,Double Oven,Dryer,Gas Cooktop,Refrigerator,Washer |
| Zoning | SF5 |
| Patio/Porch Features | Uncovered,Patio |
| Security Features | Keyless Entry,Security System Owned,Smoke Detector(s) |
| Construction Materials | Brick,Stone |
| Year Built | 1930 |
| View | Trees/Woods |
| Stories Count | 1 |
| Levels | One |
| Property Subtype | Single Family Residence |
| County | Washoe |
| New Construction | false |
| Property Type | Residential |
| HOA | false |
| Attached Garage | false |
| Contingency | Active Under Contract-Show |
| Subdivision Name | Fairfield Heights |
| Garage Y/N | false |
| Other Structures | Guest House,Outbuilding,Shed(s),Storage |
| Full Baths | 3 |
| Status | Active Under Contract-Show |
| Directions | Mount Rose |
| High School | Reno |
| City | Reno |
| Senior Community Y/N | false |
| Lot Size Units | Acres |
| Lot Size Square Feet | 37026 |
| Carport Spaces | 2 |
| Carport Y/N | true |
| Spa Features | None |
| Elementary School | Beck |
| Property Attached Y/N | false |
| Tax Annual Amount | 2516.27 |
| Middle/Junior High School | Swope |
| Virtual Tour | https://u.listvt.com/mls/188320971 |
| Standard Status | Active Under Contract |
| Sewer_co_Public_sp_Sewer | true |
| Heating_co_Fireplace_lparen_s_rparen_ | true |
Interior Features
| Interior Amenities | Breakfast Bar,Entrance Foyer,In-Law Floorplan,Kitchen Island,Pantry,Primary Downstairs,Walk-In Closet(s) |
|---|---|
| Basement | Basement - Unfinished |
| Flooring | Carpet,Marble,Tile,Wood |
| Total Fireplaces | 1 |
| Fireplace Features | Wood Burning |
| Common Walls | No Common Walls |
| Air Conditioning Y/N | true |
| Heating Y/N | true |
| Window Features | Double Pane Windows,Drapes,Rods,Wood Frames |
| Fireplace Y/N | true |
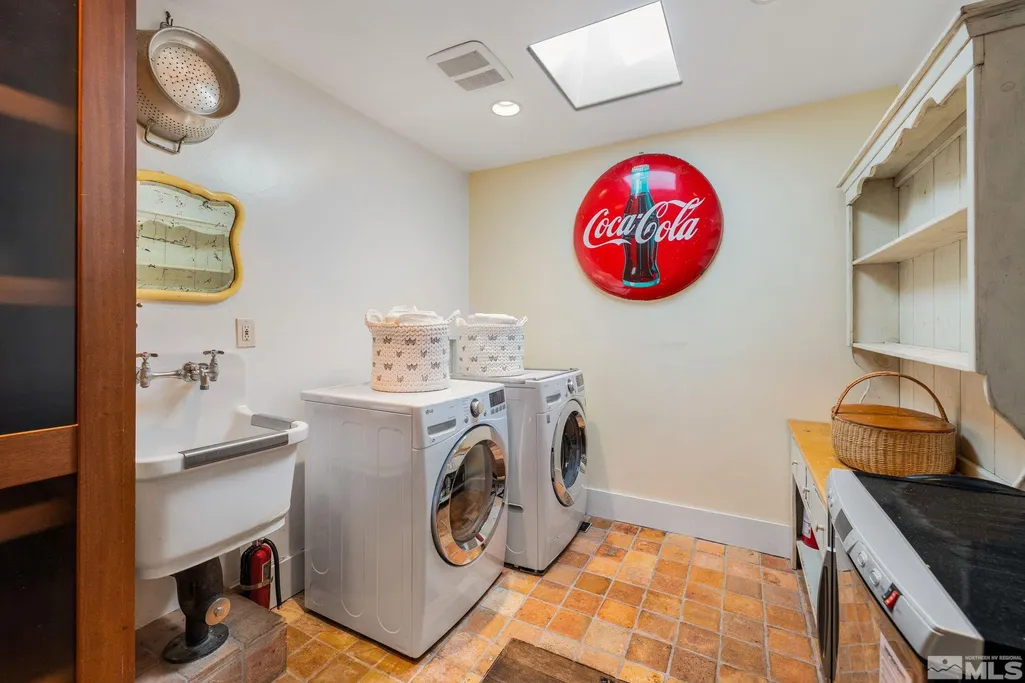
| Laundry Features | Cabinets,Laundry Room,Shelves,Sink |
| Total Bedrooms | 3 |
| LivingAreaSource | Assessor |
| Total Baths | 3 |
| Disposal | true |
| Heating-Forced Air | true |
Exterior Features
| Exterior Amenities | Rain Gutters |
|---|---|
| Fencing | Full |
| Parking Features | Carport,Parking Pad,RV Access/Parking |
| Lot Features | Landscaped,Level,Sprinklers In Front,Sprinklers In Rear,Wooded |
| Water Source | Public |
| Total Parking | 6 |
| Lot Size Area | 0.85 |
| Foundation Details | Crawl Space |
| Spa | false |
| Building Area Total | 3648 |
| Lot Size Acres | 0.85 |
| Waterfront Y/N | false |
| Road Frontage Type | City Street |
| Road Responsibility | Public Maintained Road |
| Horse Y/N | false |
Amenities
- Foreclosure
- Views
- Short Sale
- New Construction
- Adult 55+
- Lease To Own
- No HOA Fees
- Furnished
- Primary On Main
- Air Conditioning
- Seller Finance
- Green
- Fixer Upper
- Horse
- Golf
- Fireplace
- Deck
- Garage
- Basement
- Pool
Property vs Single Family Average in 89509
Price
Taxes
Year Built
 The data relating to real estate for sale on this web site comes in part from the Broker Reciprocity program of the Northern Nevada Regional Multiple Listing Service®. Real estate listings held by brokerage firms other than the owner of this site are marked with the Broker Reciprocity logo and detailed information about those listings includes the name of the listing brokerage. Copyright 2026 of the Northern Nevada Regional Multiple Listing Service MLS. All rights reserved.
 The data relating to real estate for sale on this web site comes in part from the Broker Reciprocity Program of the Tahoe Sierra Multiple Listing Service. Real estate listings held by brokerage firms other than Tahoe Sierra Board of Realtors are marked with the Broker Reciprocity logo and detailed information about them includes the name of the listing brokers.
The information being provided is for consumers' personal, non-commercial use and may not be used for any other purpose other than to
The data relating to real estate for sale on this web site comes in part from the Broker Reciprocity Program of the Tahoe Sierra Multiple Listing Service. Real estate listings held by brokerage firms other than Tahoe Sierra Board of Realtors are marked with the Broker Reciprocity logo and detailed information about them includes the name of the listing brokers.
The information being provided is for consumers' personal, non-commercial use and may not be used for any other purpose other than to
 Incline Village Board of REALTORS® All information deemed reliable but not guaranteed. All properties are subject to prior sale, change or withdrawal. Neither listing broker(s) or information provider(s) shall be responsible for any typographical errors, misinformation, misprints and shall be held totally harmless. Listing(s) information is provided for consumer's personal, non-commercial use and may not be used for any purpose other than to identify prospective properties consumers may be interested
 Information being provided is for consumers' personal, non-commercial use and may not be used for any purpose other than to identify prospective properties consumers may be interested in purchasing. Information deemed reliable but not guaranteed
© Copyright South Tahoe Association of Realtors. All rights reserved.
Information being provided is for consumers' personal, non-commercial use and may not be used for any purpose other than to identify prospective properties consumers may be interested in purchasing. Information deemed reliable but not guaranteed
© Copyright South Tahoe Association of Realtors. All rights reserved.
