
Price Reduction - Views
Address
7616 Stone Bluff Way, Reno, NV
Price
$ 559,000
Property Attributes
- MLS#260006225
- TypeSingle Family
- Listing Status Active
- CountyWashoe
- CityReno
- NeighborhoodSomersett Town Center Residential Phase 1
- Zip89523
- StyleSingle Family Residence
- Year Built2005
- Taxes$ 3284
- Price$ 559,000
- Bedrooms4
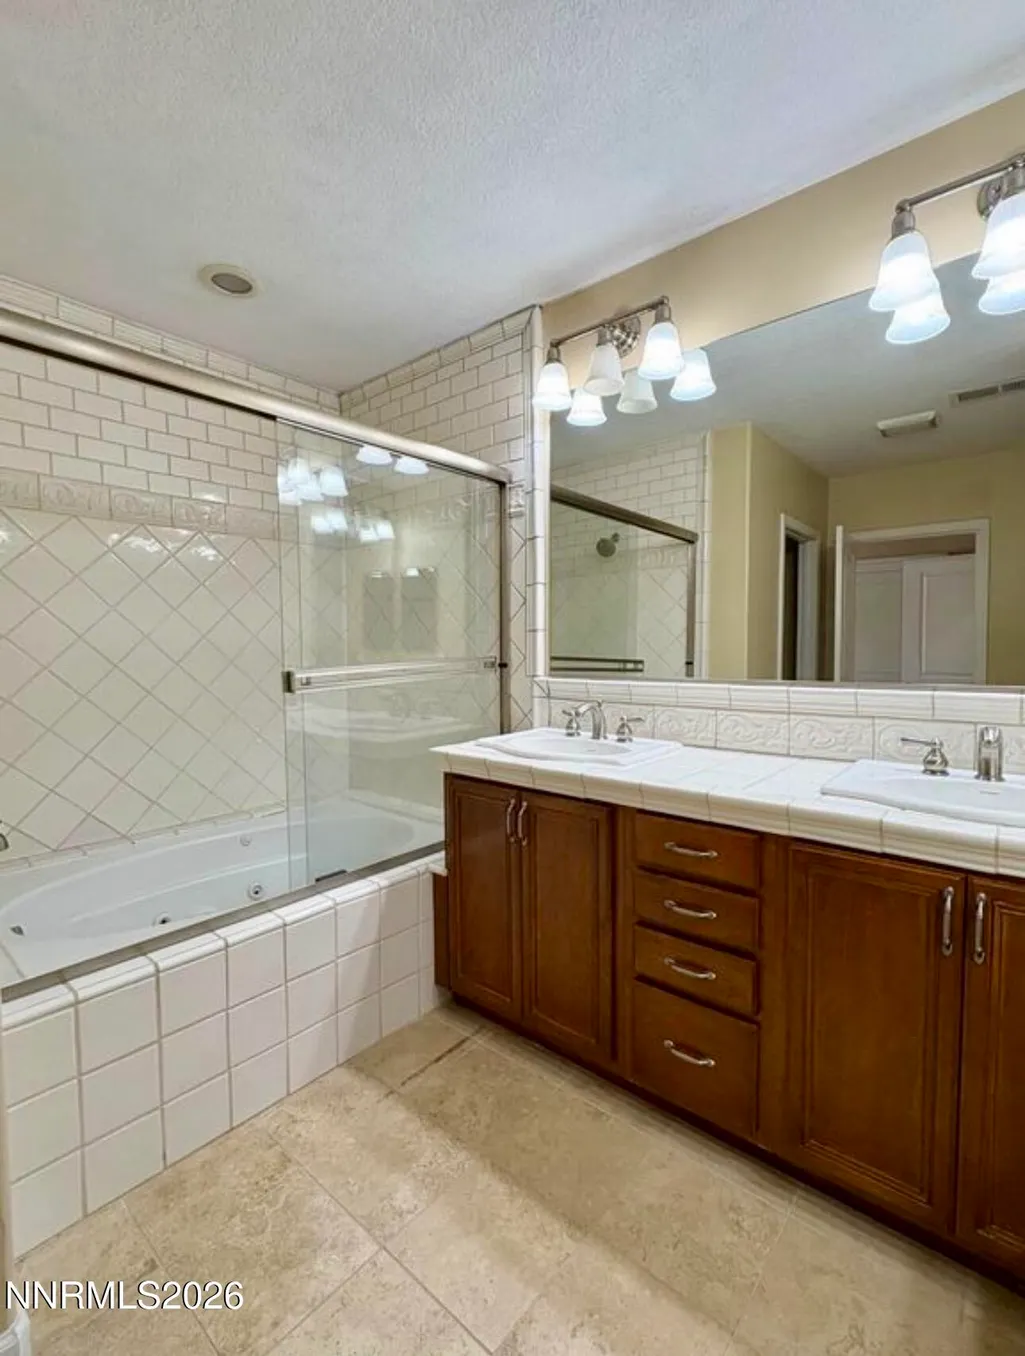
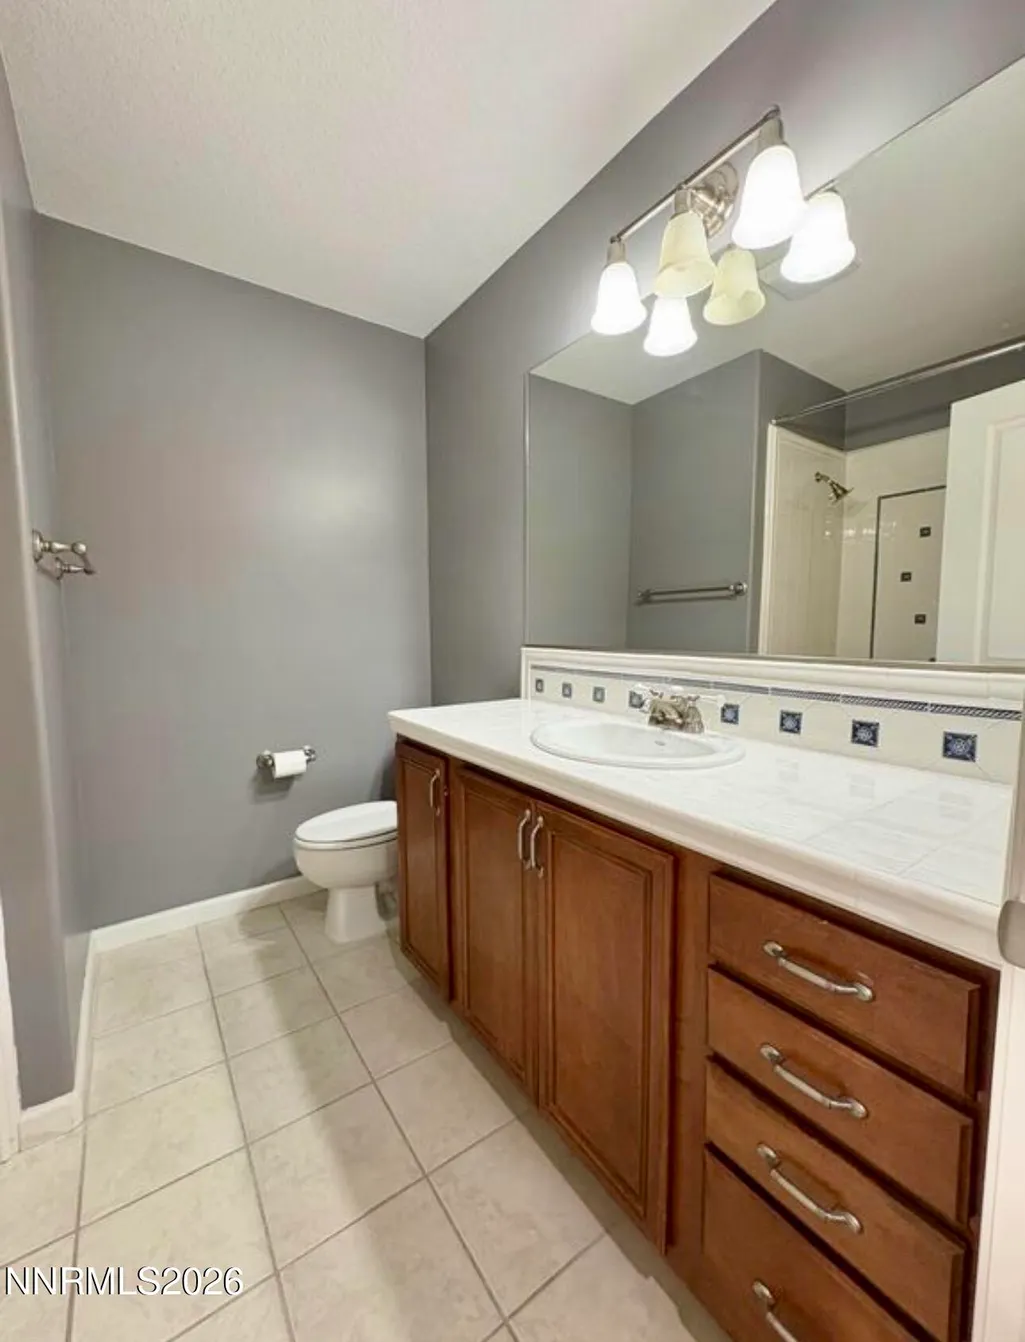
- Full Bathrooms3
- Half Bathrooms0
- Sqr Footage2034
- Lot Size0.07 Acres
Data Source:
Northern Nevada Regional MLS (NNRMLS)
Property Description
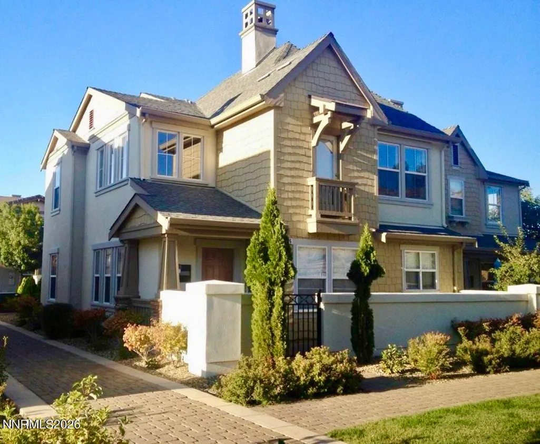
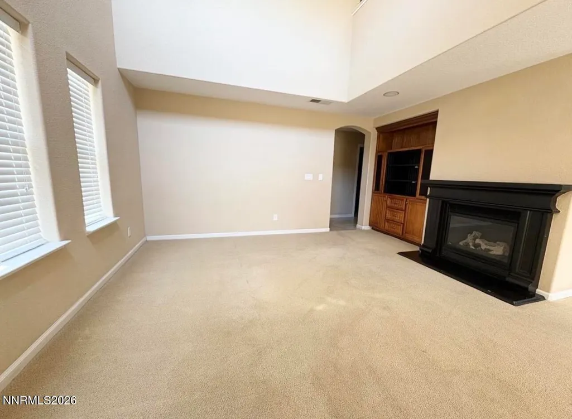
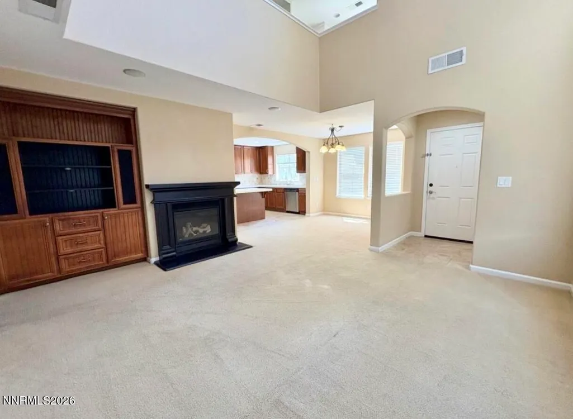
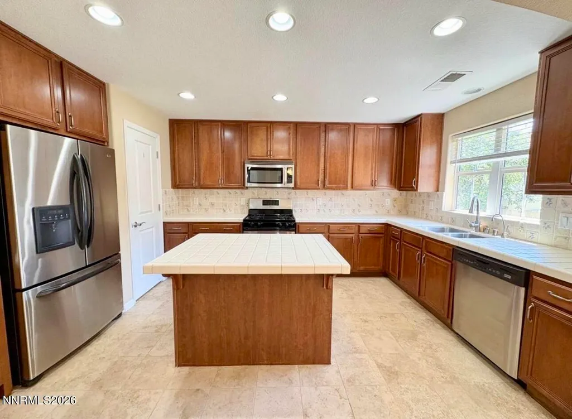
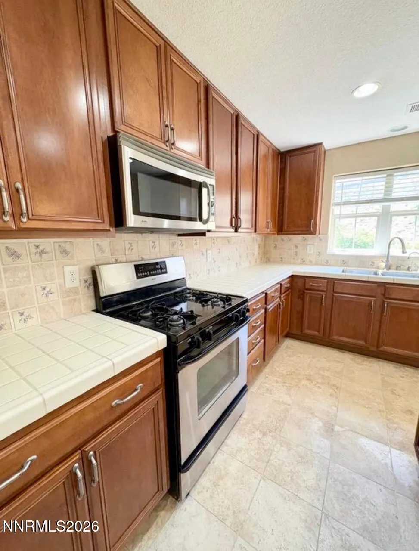
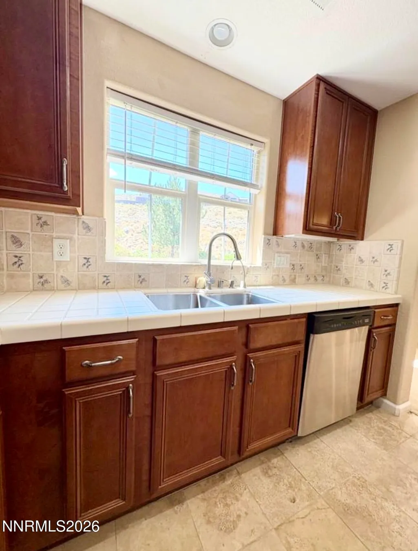
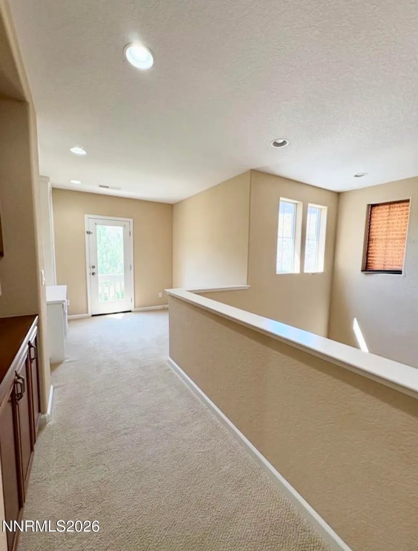
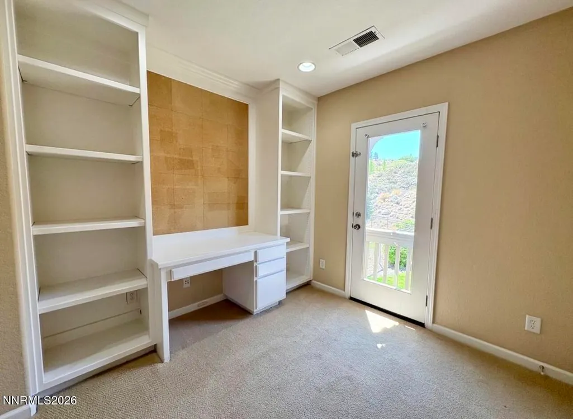
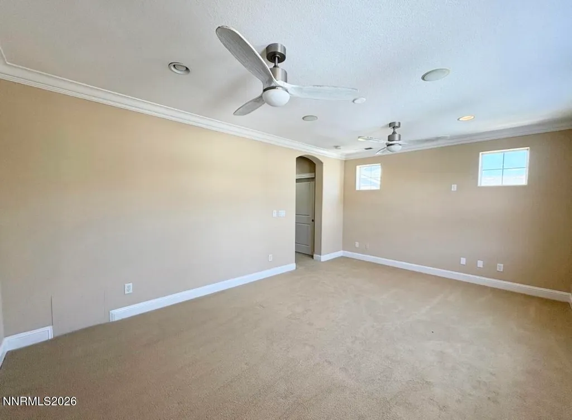
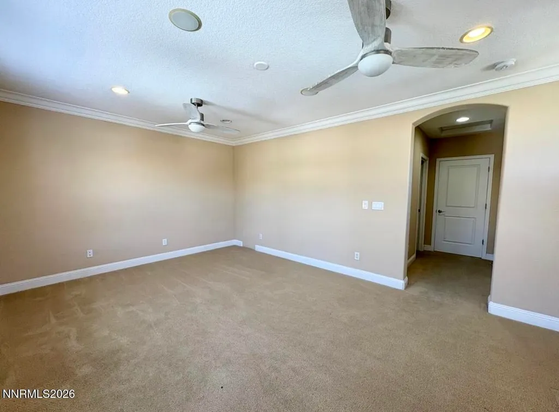
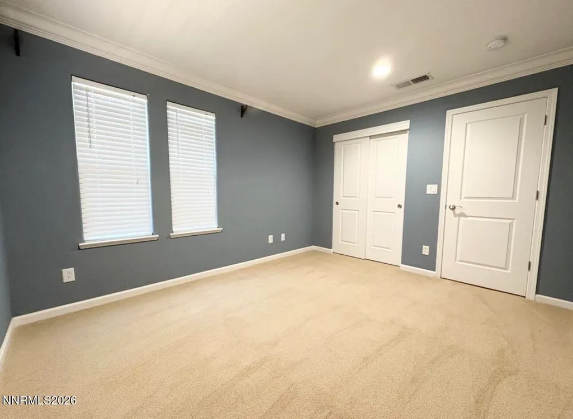
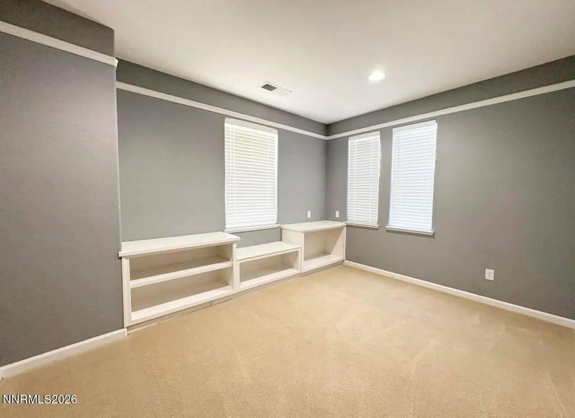
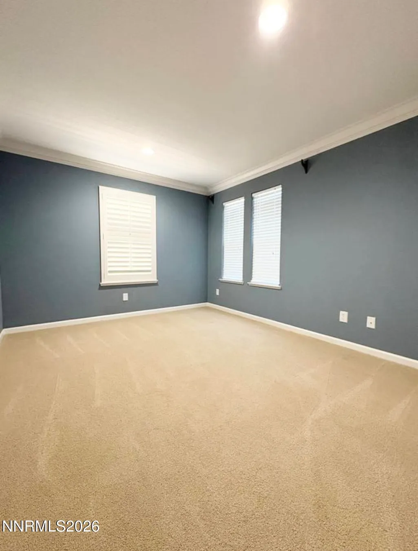
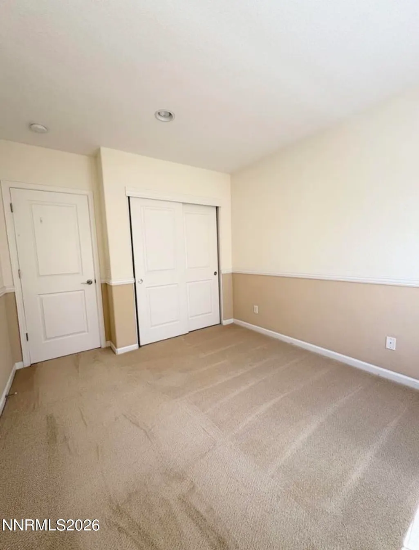
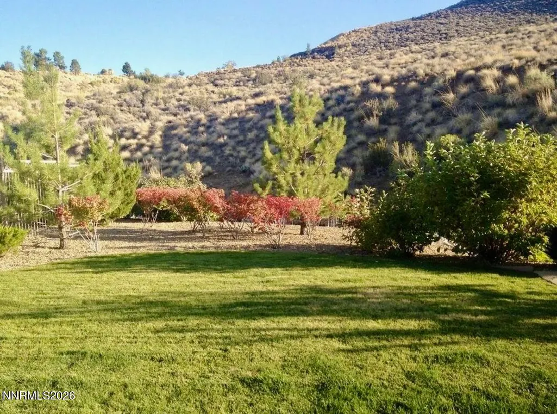
Discover Luxury Resort-Style Living in Somersett. This stunning 4-bedroom, 3-bathroom townhouse offers the perfect blend of modern comfort, low-maintenance living, and strong income potential in one of Reno's most desirable master-planned communities. Why Investors and Homebuyers Will Love This Property: • Prime Income-Producing Opportunity: Tenant Occupied. With a rental estimate around 2,800-2,900/month, this turnkey townhouse delivers excellent cash flow for investors. Its former model home status means upgrades like stainless steel appliances, upgraded carpet/tile, and modern finishes that attract quality tenants seeking premium amenities. • Somersett Lifestyle at Its Finest: Nestled in the heart of the Village at Somersett, this home puts you steps from private community pools, Canyon Nine Golf Course, fitness center, sauna, jacuzzi, basketball courts, and miles of hiking/biking trails. Enjoy resort-style living with two clubhouses, pools, parks, and a vibrant Town Center featuring shops, restaurants, and events—all within this 2,391-acre community of nearly 11,000 residents. • Unbeatable Location: Northwest Reno's Somersett offers foothill serenity with Peavine Mountain and Sierra Nevada views, yet it's just 15 minutes to downtown Reno, Midtown, and Reno-Tahoe International Airport. Easy access to I-80, shopping, dining, entertainment, and outdoor adventures makes it ideal for families, professionals, and active lifestyles. Buyers seeking a primary residence will appreciate the spacious layout, attached garage, beautiful landscaping, and community vibe. Investors will value the strong rental demand in this amenity-rich area, low maintenance (townhouse living), and long-term appreciation in a sought-after master-planned community. Don't miss this rare chance to own a piece of Somersett paradise—where luxury meets lifestyle and investment potential! Contact me today for a private showing.
| Elementary School | Middle School | High School |
|---|---|---|
| Westergard Elementary School | Billinghurst Middle School | McQueen High School |
| Price History | |
|---|---|
| 5/17/2026 | Listed $580,000 |
| 9/2/2026 | 4$559,000 |
General Features
| Sewer | Public Sewer |
|---|---|
| Heating | Fireplace(s),Forced Air,Natural Gas |
| Cooling | Central Air |
| Utilities | Cable Available,Electricity Available,Internet Available,Natural Gas Available,Phone Available,Sewer Available,Water Available,Water Meter Installed |
| Possession | Close Of Escrow,Subject To Tenant Rights |
| Roof | Composition,Shingle |
| Appliances | Dishwasher,Disposal,Dryer,Microwave,Refrigerator,Trash Compactor,Washer |
| Zoning | sfr |
| HOA Fee | 206 |
| Garage Spaces | 2 |
| Association Fee Includes | Maintenance Grounds,Snow Removal |
| Patio/Porch Features | Covered,Patio |
| Security Features | Security Fence,Smoke Detector(s) |
| Construction Materials | Stucco |
| Year Built | 2005 |
| View | Mountain(s) |
| Stories Count | 2 |
| Levels | Two |
| Property Subtype | Single Family Residence |
| Community Features | Pickleball Court |
| HOA Fee 2 | 270 |
| Assoc Fee Paid Per | Monthly |
| County | Washoe |
| New Construction | false |
| Property Type | Residential |
| Association Amenities | Clubhouse,Fitness Center,Gated,Golf Course,Landscaping,Life Guard,Management,Parking,Pool,Recreation Room,Security,Spa/Hot Tub,Tennis Court(s) |
| HOA | true |
| Attached Garage | true |
| Subdivision Name | Somersett Town Center Residential Phase 1 |
| Garage Y/N | true |
| Other Structures | None |
| Full Baths | 3 |
| Status | Active |
| Directions | Somersett Parkway, L Town Center Way (2nd Roundabout), L Lone Oak Trail, (GATE), R Stone Bluff Way. |
| High School | McQueen |
| City | Reno |
| Association Name | Somersett Owners Association |
| Senior Community Y/N | false |
| Lot Size Units | Acres |
| Lot Size Square Feet | 3024 |
| Carport Y/N | false |
| Spa Features | None |
| HOA Fee 2 Frequency | Monthly |
| Elementary School | Westergard |
| Property Attached Y/N | true |
| Tax Annual Amount | 3284.5 |
| Middle/Junior High School | Billinghurst |
| AssociationName2 | The Village Association |
| Standard Status | Active |
| Sewer_co_Public_sp_Sewer | true |
| Heating_co_Fireplace_lparen_s_rparen_ | true |
| Utilities_co_Cable_sp_Available | true |
| Utilities_co_Electricity_sp_Available | true |
| Utilities_co_Natural_sp_Gas_sp_Available | true |
Interior Features
| Interior Amenities | Ceiling Fan(s),High Ceilings,Kitchen Island,Pantry,Vaulted Ceiling(s),Walk-In Closet(s) |
|---|---|
| Flooring | Carpet,Ceramic Tile |
| Total Fireplaces | 1 |
| Fireplace Features | Gas |
| Common Walls | 1 Common Wall |
| Air Conditioning Y/N | true |
| Heating Y/N | true |
| Window Features | Blinds,Double Pane Windows |
| Fireplace Y/N | true |
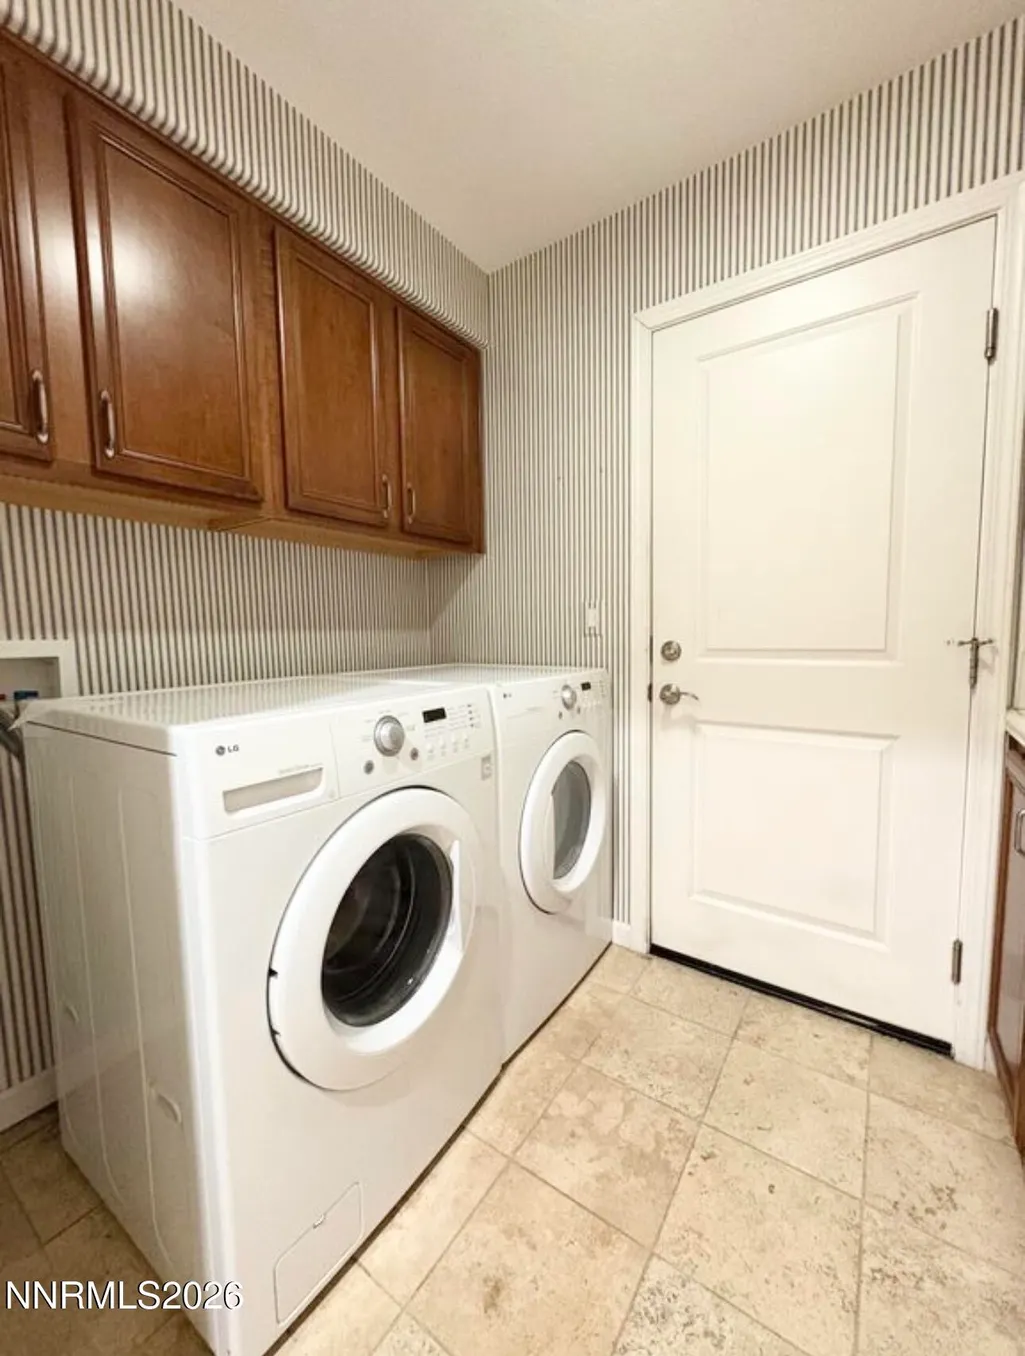
| Laundry Features | Laundry Room,Shelves,Sink |
| Total Bedrooms | 4 |
| LivingAreaSource | Assessor |
| Total Baths | 3 |
| Disposal | true |
| Heating-Forced Air | true |
Exterior Features
| Exterior Amenities | None |
|---|---|
| Fencing | Back Yard |
| Parking Features | Attached,Garage,Garage Door Opener |
| Lot Features | Common Area,Landscaped,Level |
| Water Source | Public |
| Total Parking | 2 |
| Lot Size Area | 0.07 |
| Foundation Details | Slab |
| Spa | false |
| Building Area Total | 2034 |
| Lot Size Acres | 0.07 |
| Road Frontage Type | Private Road |
| Road Responsibility | Private Maintained Road |
| Horse Y/N | false |
Amenities
- Foreclosure
- Views
- Short Sale
- New Construction
- Adult 55+
- Lease To Own
- No HOA Fees
- Furnished
- Primary On Main
- Air Conditioning
- Seller Finance
- Green
- Fixer Upper
- Horse
- Golf
- Fireplace
- Deck
- Garage
- Basement
- Pool
Property vs Single Family Average in 89523
Price
Taxes
Year Built
 The data relating to real estate for sale on this web site comes in part from the Broker Reciprocity program of the Northern Nevada Regional Multiple Listing Service®. Real estate listings held by brokerage firms other than the owner of this site are marked with the Broker Reciprocity logo and detailed information about those listings includes the name of the listing brokerage. Copyright 2026 of the Northern Nevada Regional Multiple Listing Service MLS. All rights reserved.
 The data relating to real estate for sale on this web site comes in part from the Broker Reciprocity Program of the Tahoe Sierra Multiple Listing Service. Real estate listings held by brokerage firms other than Tahoe Sierra Board of Realtors are marked with the Broker Reciprocity logo and detailed information about them includes the name of the listing brokers.
The information being provided is for consumers' personal, non-commercial use and may not be used for any other purpose other than to
The data relating to real estate for sale on this web site comes in part from the Broker Reciprocity Program of the Tahoe Sierra Multiple Listing Service. Real estate listings held by brokerage firms other than Tahoe Sierra Board of Realtors are marked with the Broker Reciprocity logo and detailed information about them includes the name of the listing brokers.
The information being provided is for consumers' personal, non-commercial use and may not be used for any other purpose other than to
 Incline Village Board of REALTORS® All information deemed reliable but not guaranteed. All properties are subject to prior sale, change or withdrawal. Neither listing broker(s) or information provider(s) shall be responsible for any typographical errors, misinformation, misprints and shall be held totally harmless. Listing(s) information is provided for consumer's personal, non-commercial use and may not be used for any purpose other than to identify prospective properties consumers may be interested
 Information being provided is for consumers' personal, non-commercial use and may not be used for any purpose other than to identify prospective properties consumers may be interested in purchasing. Information deemed reliable but not guaranteed
© Copyright South Tahoe Association of Realtors. All rights reserved.
Information being provided is for consumers' personal, non-commercial use and may not be used for any purpose other than to identify prospective properties consumers may be interested in purchasing. Information deemed reliable but not guaranteed
© Copyright South Tahoe Association of Realtors. All rights reserved.
