
Primary on Main
Address
181 Redding Way, Carson City, NV
Price
$ 8,895,000
Property Attributes
- MLS#260006572
- TypeSingle Family
- Listing Status Active
- CountyDouglas
- CityCarson City
- NeighborhoodClear Creek Tahoe
- Zip89705
- StyleSingle Family Residence
- Year Built2022
- Taxes$ 20016
- Price$ 8,895,000
- Bedrooms5
- Full Bathrooms5
- Half Bathrooms1
- Sqr Footage5306
- Lot Size1.15 Acres
Data Source:
Northern Nevada Regional MLS (NNRMLS)
Property Description
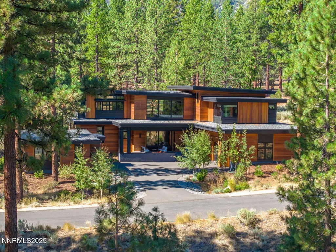
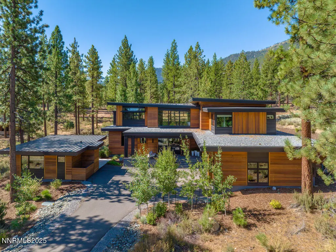
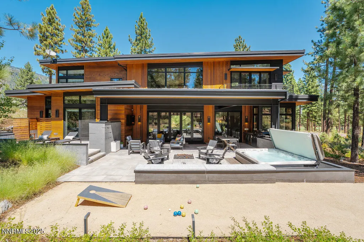
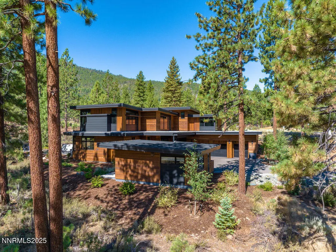
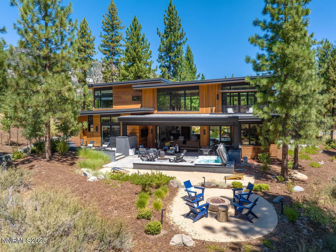
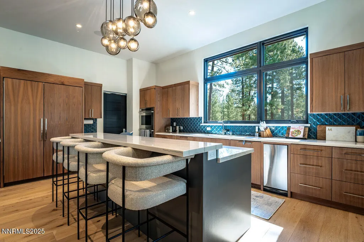
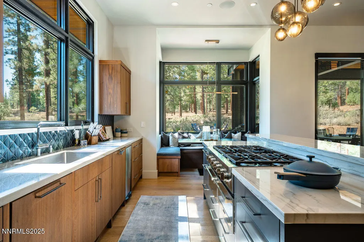
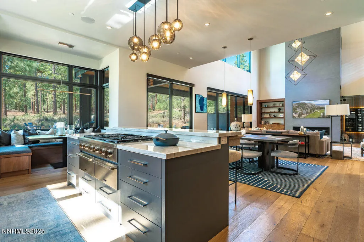
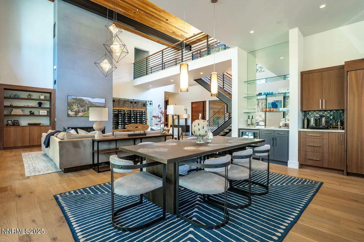
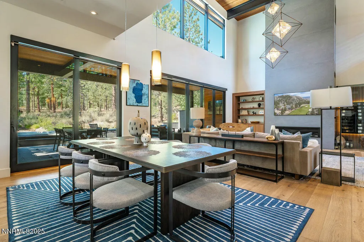
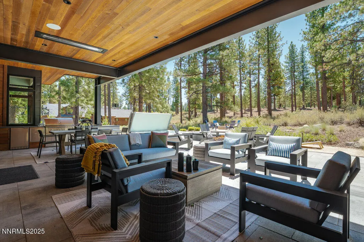
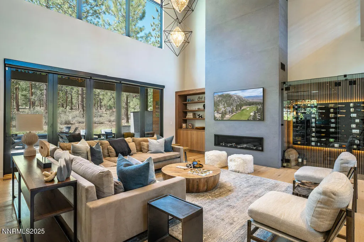
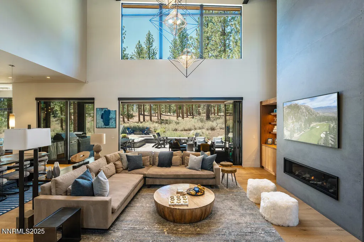
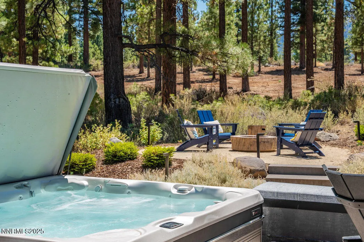
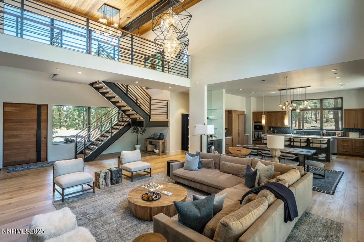
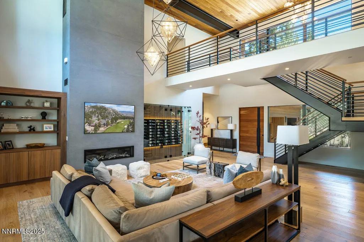
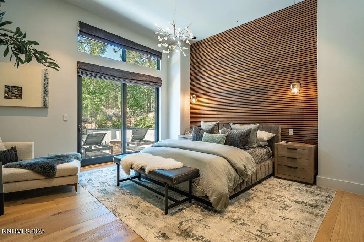
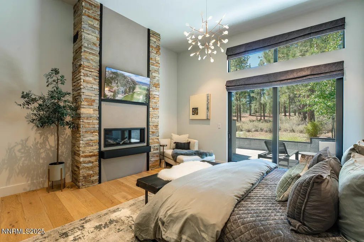
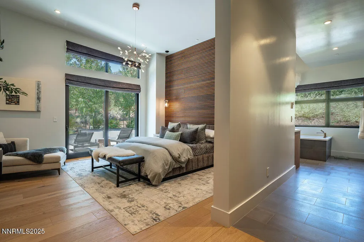
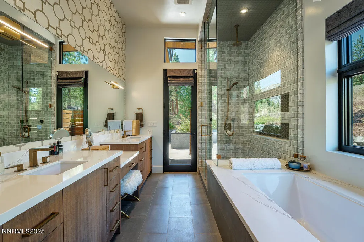
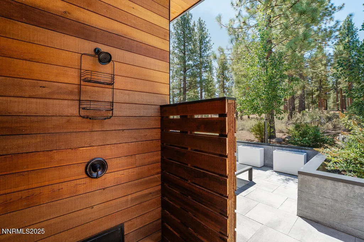
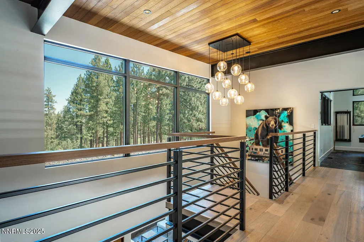
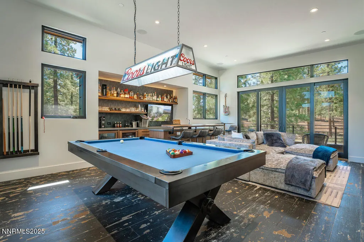
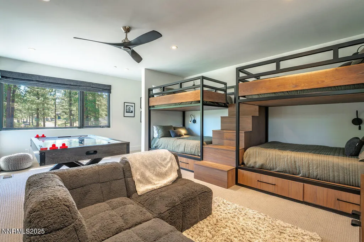
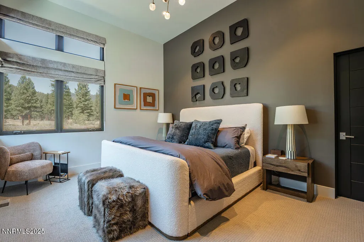
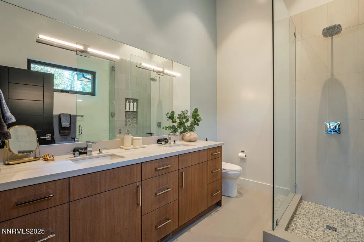
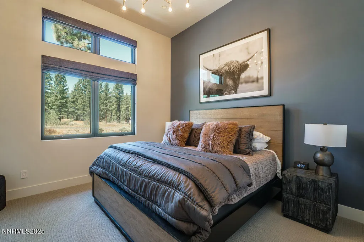
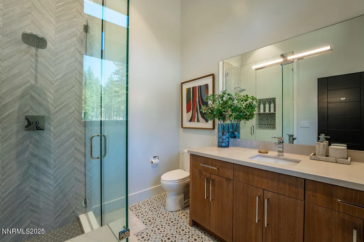
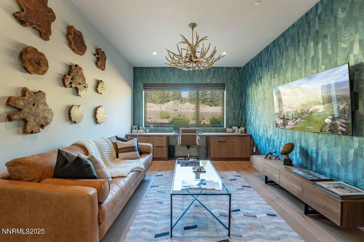
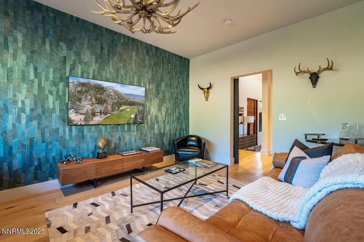
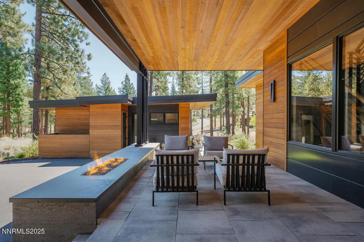
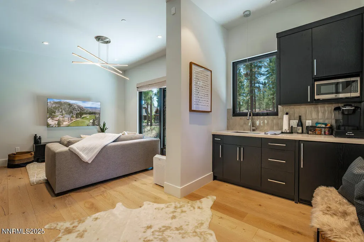
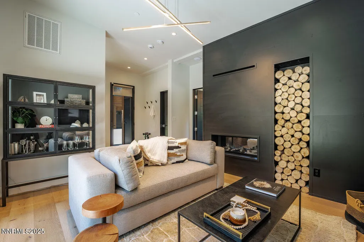
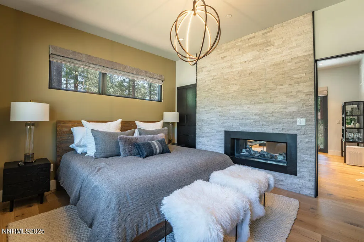
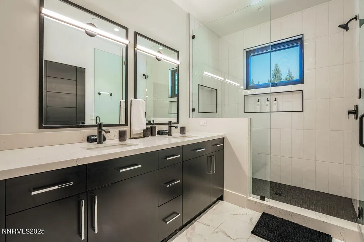
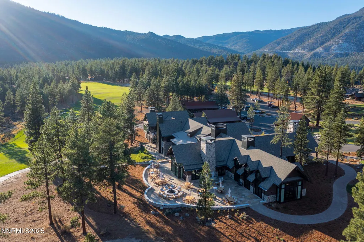
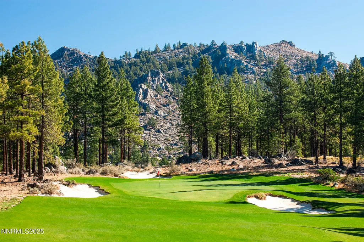
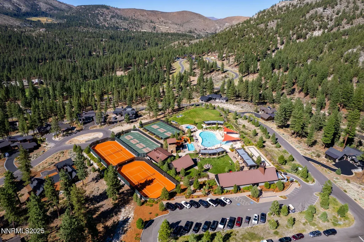
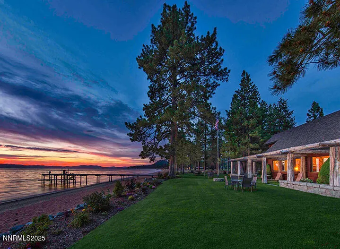
Nestled on 1.15 acres in the exclusive Clear Creek Tahoe community, this mountain modern retreat feels at once expansive and intimate—a home where grand design meets the quiet rhythm of the Sierra. Inside, light pours through towering windows, illuminating warm natural textures and framing views that shift with the seasons. The main house hosts four bedrooms, including a playful bunk room where laughter lingers late into the night, and a primary suite that feels worlds away, yet just steps from the heart of the home. A dedicated office offers a cocoon of focus, while open living spaces invite effortless connection. Climb the stairs, and a surprise awaits—a private upstairs entertainment lounge with a full bar and pool table. Here, evenings stretch long and easy, with the clink of glasses and the soft thud of billiard balls punctuating the mountain quiet. Just beyond, the detached Casita extends a warm welcome, offering a private bedroom, full bath, and its own kitchen—perfect for guests seeking independence without sacrificing closeness. Outdoors, life unfolds in every direction. Three fire pits glow under a starlit sky. A built-in BBQ and outdoor shower stand ready after a day of golf or hiking. The hot tub beckons, steam curling into the alpine air. With its three-car garage, tall ceilings, and architecture that blurs the line between indoors and out, this home is more than a residence; it's an experience. A place where every window is a painting, every gathering feels like a celebration, and every day ends with the mountains as your backdrop. Clear Creek Tahoe is more than a community—it's a lifestyle. Anchored by Nevada's #1-ranked residential golf course, it offers an unparalleled blend of mountain and lake amenities. The private Lake & Ski House provides 180 feet of sandy beach, water sports, and a shuttle service to Heavenly Ski Resort. Summit Camp is a hub for recreation with a pool, water slide, hot tub, tennis, pickleball, and bocce. At the heart of it all, the spacious Clubhouse features a year-round wellness and fitness center, ensuring adventure and relaxation in every season. Buyer is required to purchase a Social Membership to the club. Invitational golf memberships are also available.
| Elementary School | Middle School | High School |
|---|---|---|
| Jacks Valley Elementary School | Carson Valley Middle School | Douglas High School |
| Price History | |
|---|---|
| 5/22/2026 | Listed $8,895,000 |
General Features
| Sewer | Public Sewer |
|---|---|
| Heating | ENERGY STAR Qualified Equipment,Fireplace(s),Forced Air,Natural Gas |
| Cooling | Central Air,ENERGY STAR Qualified Equipment |
| Utilities | Cable Connected,Electricity Connected,Internet Available,Internet Connected,Natural Gas Connected,Phone Available,Sewer Connected,Water Connected,Cellular Coverage,Underground Utilities,Water Meter Installed |
| Possession | Close Of Escrow |
| Roof | Flat,Metal,Pitched |
| Appliances | Additional Refrigerator(s),Dishwasher,Disposal,Double Oven,Dryer,ENERGY STAR Qualified Appliances,Gas Cooktop,Humidifier,Microwave,Refrigerator,Washer |
| Zoning | Single Family |
| HOA Fee | 1600 |
| Garage Spaces | 3 |
| Association Fee Includes | Security |
| Patio/Porch Features | Uncovered,Covered,Patio,Deck |
| Security Features | Fire Sprinkler System,Security System Owned,Smoke Detector(s) |
| Year Built | 2022 |
| Stories Count | 2 |
| Levels | Two |
| Property Subtype | Single Family Residence |
| Assoc Fee Paid Per | Quarterly |
| County | Douglas |
| New Construction | false |
| Property Type | Residential |
| Association Amenities | Clubhouse,Fitness Center,Gated,Golf Course,Pool,Recreation Room,Sauna,Security,Spa/Hot Tub,Tennis Court(s) |
| HOA | true |
| Attached Garage | true |
| Subdivision Name | Clear Creek Tahoe |
| Garage Y/N | true |
| Other Structures | Guest House |
| Full Baths | 5 |
| Status | Active |
| High School | Douglas |
| City | Carson City |
| Association Name | CCTHOA |
| Senior Community Y/N | false |
| Lot Size Units | Acres |
| Lot Size Square Feet | 50094 |
| Spa Features | In Ground |
| Elementary School | Jacks Valley |
| Property Attached Y/N | false |
| Tax Annual Amount | 20016.08 |
| Middle/Junior High School | Carson Valley |
| Standard Status | Active |
| Sewer_co_Public_sp_Sewer | true |
| Heating_co_Fireplace_lparen_s_rparen_ | true |
| Utilities_co_Cable_sp_Connected | true |
| Utilities_co_Underground_sp_Utilities | true |
Interior Features
| Interior Amenities | Breakfast Bar,Ceiling Fan(s),Entrance Foyer,High Ceilings,Kitchen Island,Pantry,Primary Downstairs,Smart Thermostat,Vaulted Ceiling(s),Walk-In Closet(s) |
|---|---|
| Flooring | Carpet,Tile,Wood |
| Total Fireplaces | 2 |
| Fireplace Features | Gas |
| Common Walls | No Common Walls |
| Air Conditioning Y/N | true |
| Heating Y/N | true |
| Window Features | Double Pane Windows,Metal Frames |
| Fireplace Y/N | true |
| Half Baths | 1 |
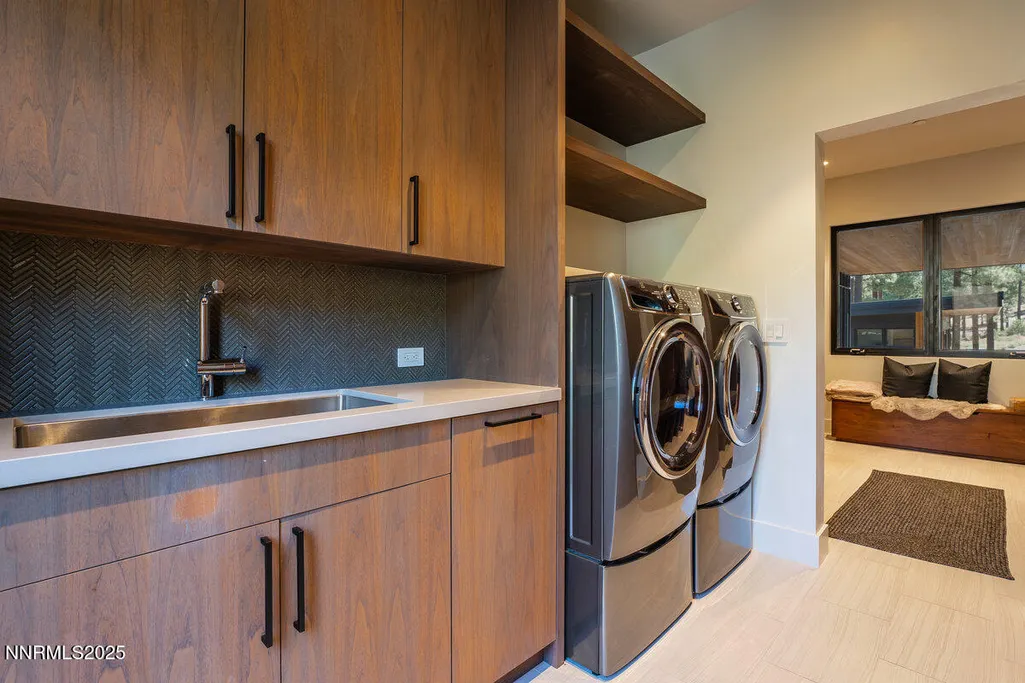
| Laundry Features | Cabinets,Laundry Room,Shelves,Sink |
| Total Bedrooms | 5 |
| LivingAreaSource | Assessor |
| Total Baths | 6 |
| Disposal | true |
| Heating-Forced Air | true |
Exterior Features
| Exterior Amenities | Built-in Barbecue,Dog Run,Fire Pit,Rain Gutters |
|---|---|
| Fencing | None |
| Parking Features | Attached,Garage,Garage Door Opener |
| Lot Features | Corner Lot,Level,Sprinklers In Front,Sprinklers In Rear |
| Water Source | Public |
| Total Parking | 6 |
| Lot Size Area | 1.15 |
| Foundation Details | Concrete Perimeter,Crawl Space |
| Spa | true |
| Building Area Total | 5306 |
| Lot Size Acres | 1.15 |
| Road Frontage Type | Private Road |
| Road Responsibility | Private Maintained Road |
| Horse Y/N | false |
Amenities
- Foreclosure
- Views
- Short Sale
- New Construction
- Adult 55+
- Lease To Own
- No HOA Fees
- Furnished
- Primary On Main
- Air Conditioning
- Seller Finance
- Green
- Fixer Upper
- Horse
- Golf
- Fireplace
- Deck
- Garage
- Basement
- Pool
Property vs Single Family Average in 89705
Price
Taxes
Year Built
 The data relating to real estate for sale on this web site comes in part from the Broker Reciprocity program of the Northern Nevada Regional Multiple Listing Service®. Real estate listings held by brokerage firms other than the owner of this site are marked with the Broker Reciprocity logo and detailed information about those listings includes the name of the listing brokerage. Copyright 2026 of the Northern Nevada Regional Multiple Listing Service MLS. All rights reserved.
 The data relating to real estate for sale on this web site comes in part from the Broker Reciprocity Program of the Tahoe Sierra Multiple Listing Service. Real estate listings held by brokerage firms other than Tahoe Sierra Board of Realtors are marked with the Broker Reciprocity logo and detailed information about them includes the name of the listing brokers.
The information being provided is for consumers' personal, non-commercial use and may not be used for any other purpose other than to
The data relating to real estate for sale on this web site comes in part from the Broker Reciprocity Program of the Tahoe Sierra Multiple Listing Service. Real estate listings held by brokerage firms other than Tahoe Sierra Board of Realtors are marked with the Broker Reciprocity logo and detailed information about them includes the name of the listing brokers.
The information being provided is for consumers' personal, non-commercial use and may not be used for any other purpose other than to
 Incline Village Board of REALTORS® All information deemed reliable but not guaranteed. All properties are subject to prior sale, change or withdrawal. Neither listing broker(s) or information provider(s) shall be responsible for any typographical errors, misinformation, misprints and shall be held totally harmless. Listing(s) information is provided for consumer's personal, non-commercial use and may not be used for any purpose other than to identify prospective properties consumers may be interested
 Information being provided is for consumers' personal, non-commercial use and may not be used for any purpose other than to identify prospective properties consumers may be interested in purchasing. Information deemed reliable but not guaranteed
© Copyright South Tahoe Association of Realtors. All rights reserved.
Information being provided is for consumers' personal, non-commercial use and may not be used for any purpose other than to identify prospective properties consumers may be interested in purchasing. Information deemed reliable but not guaranteed
© Copyright South Tahoe Association of Realtors. All rights reserved.
