
Waterfront - Primary on Main
Address
4991 Starr Valley Road, Deeth, NV
Price
$ 695,000
Property Attributes
- MLS#260006677
- TypeSingle Family
- Listing Status Active
- CountyElko
- CityDeeth
- Zip89823
- StyleSingle Family Residence
- Year Built1984
- Taxes$ 1362
- Price$ 695,000
- Bedrooms3
- Full Bathrooms1
- Half Bathrooms0
- Sqr Footage2034
- Lot Size103040 Acres
Data Source:
Northern Nevada Regional MLS (NNRMLS)
Property Description
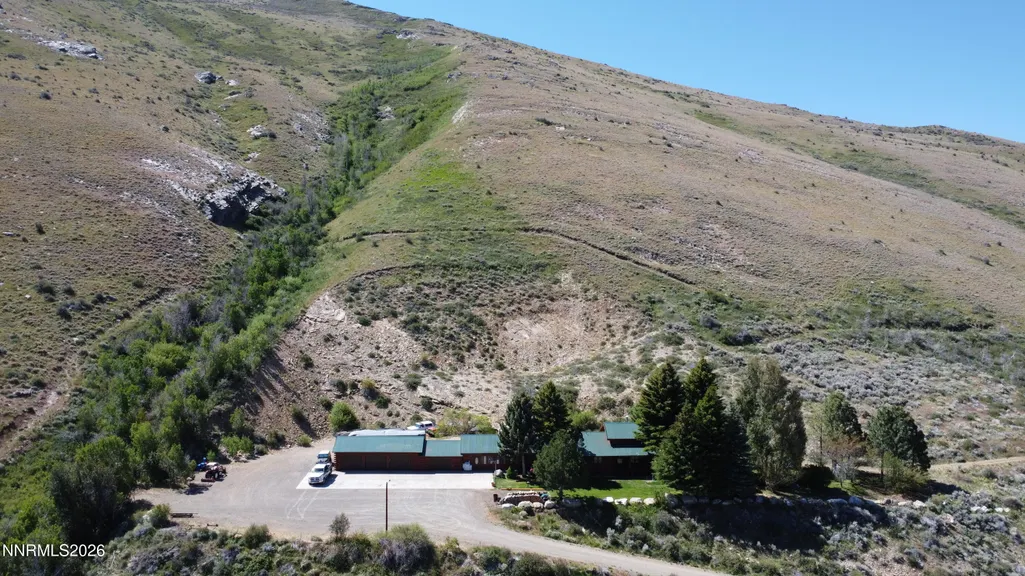
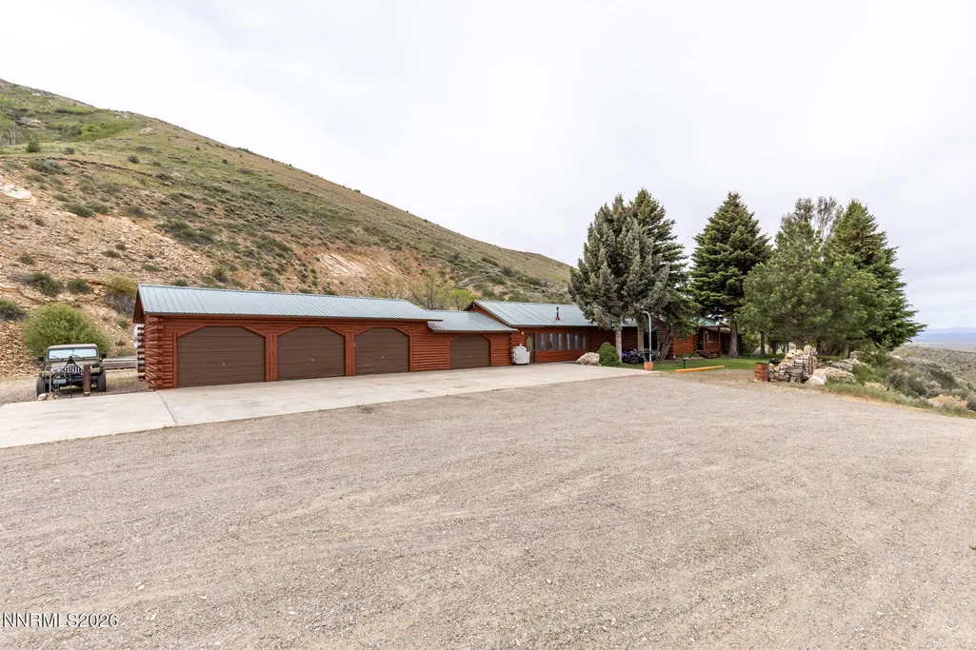
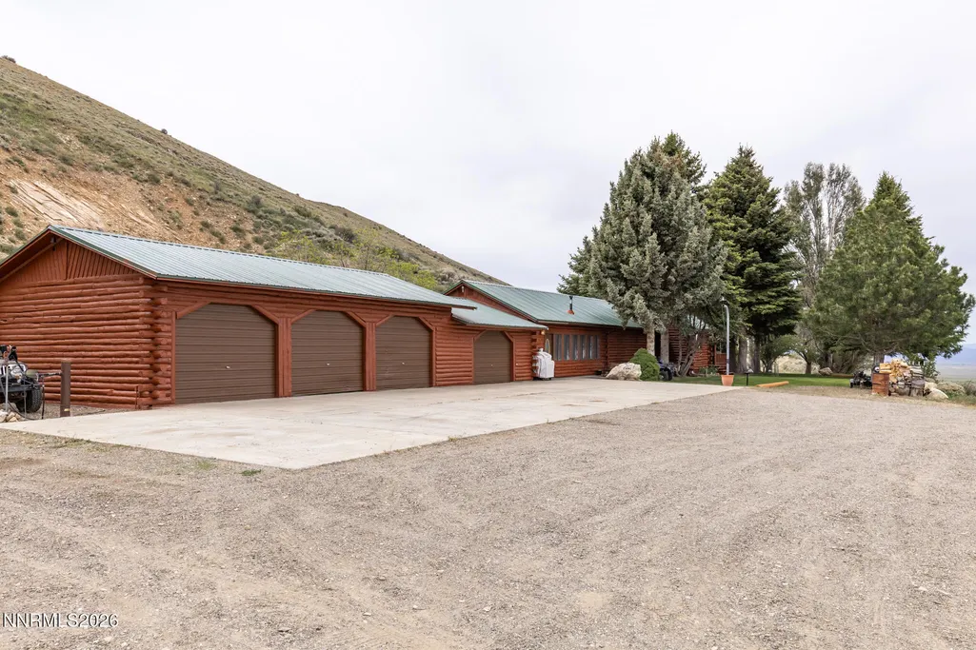
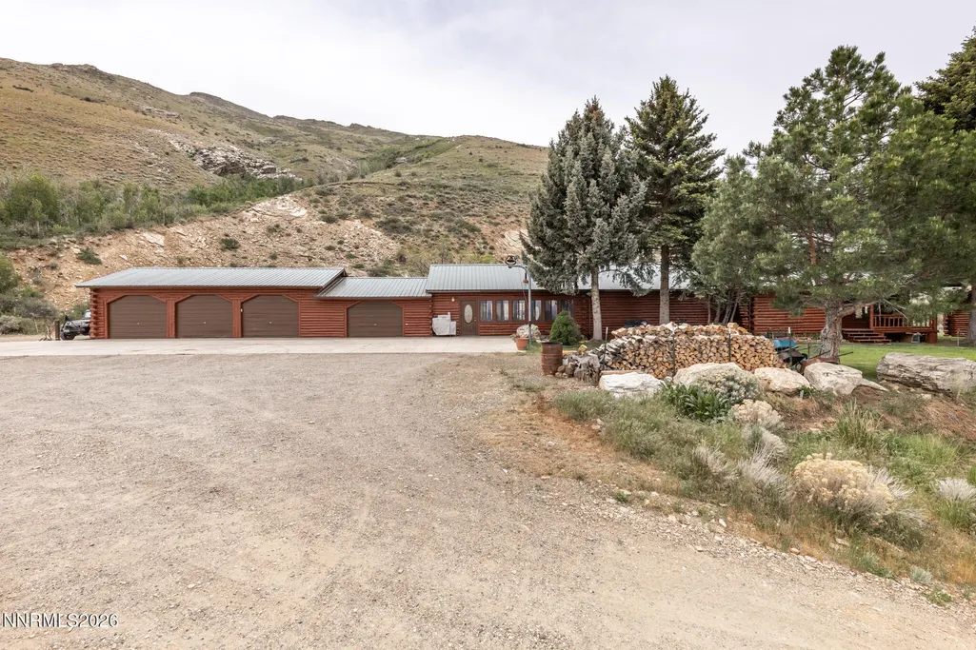
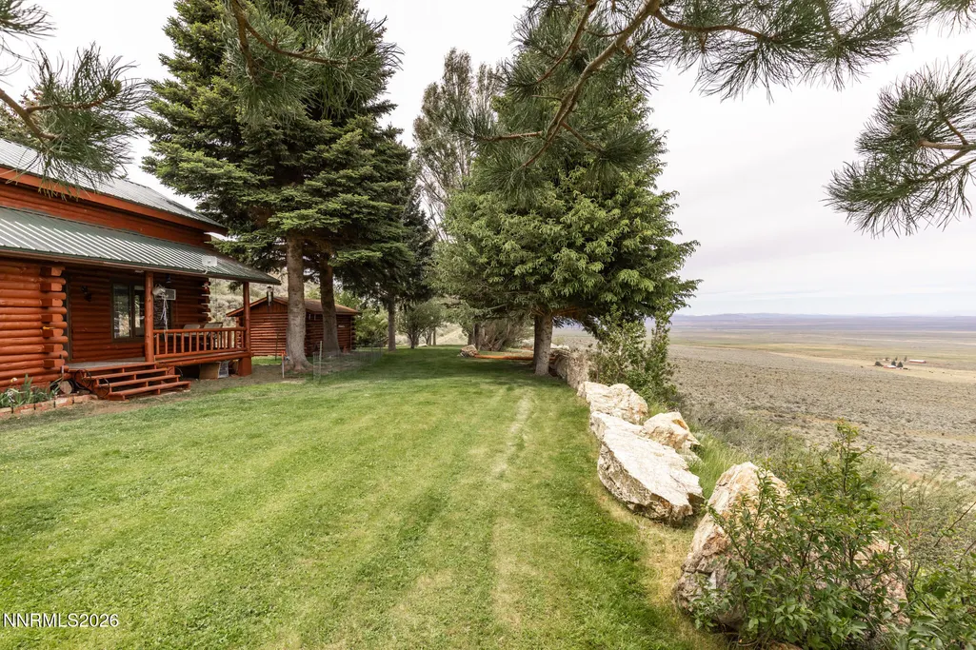
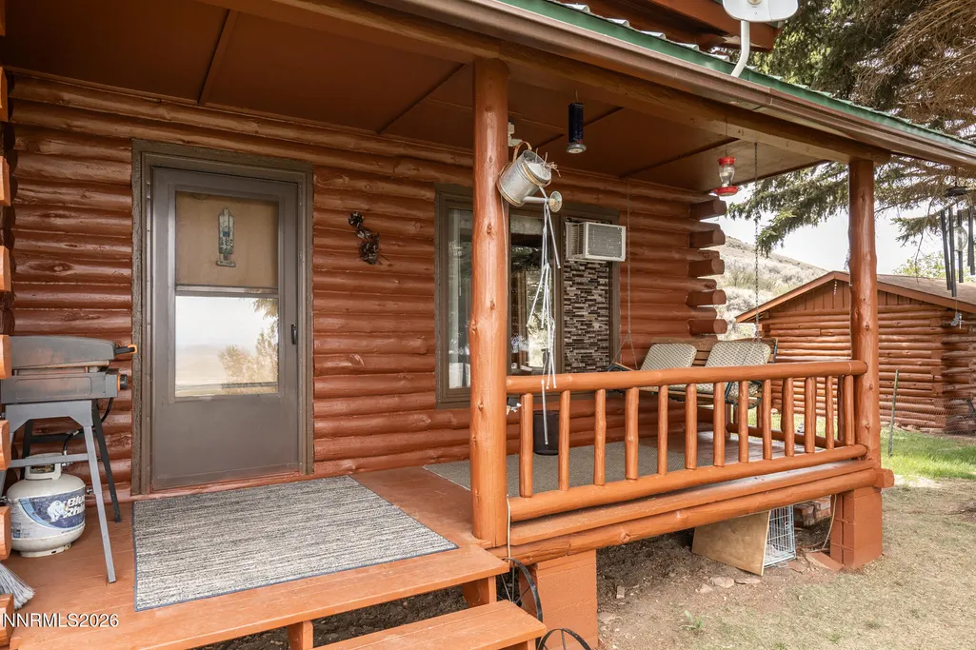
This is truely a unique property. It's bordered by the Forest on two sides and has a year around stream that starts on it. It sits at the foot of the East Humboldt Mountain range approx. 14 miles West of Wells, Nevada. The home is a log home and it has an attached shop and 3 car garage. Views to the North look toward the Jarbidge Mountains on the Idaho Border and over ranch lands below. Big horn sheep visit and lots of Mule Deer around. There is also a log building they call the bunkhouse. It doesn't have it's own bathroom but certainly would be a nice place to stary. Lot's of fruit trees including Apple, plum, apricot, cherry and nectarine. A number of large Pines border the lawn. It's been a year around residence for many years but would be a perfect Retreat for someone wanting to get away from the city life and closer to nature.
| Elementary School | Middle School | High School |
|---|---|---|
| Out of Area Elementary School | Out Of Area Middle School | Out Of Area High School |
| Price History | |
|---|---|
| 5/27/2026 | Listed $750,000 |
| 7/20/2026 | 7$695,000 |
General Features
| Sewer | Septic Tank |
|---|---|
| Heating | Wood Stove,Electric,Pellet Stove |
| Cooling | Wall/Window Unit(s) |
| Utilities | Electricity Connected,Internet Connected,Phone Available,Cellular Coverage |
| Possession | Close Of Escrow |
| Roof | Metal |
| Appliances | Dishwasher,Electric Cooktop,Electric Range,Microwave |
| Zoning | Open Space |
| Garage Spaces | 4 |
| Patio/Porch Features | Porch,Covered,Patio,Deck |
| Security Features | Smoke Detector(s) |
| Construction Materials | Log,Other |
| Year Built | 1984 |
| View | Mountain(s),Valley |
| Stories Count | 1 |
| Levels | One |
| Property Subtype | Single Family Residence |
| County | Elko |
| New Construction | false |
| Property Type | Residential |
| HOA | false |
| Attached Garage | true |
| Garage Y/N | true |
| Other Structures | Shed(s) |
| Full Baths | 1 |
| Status | Active |
| Directions | Take the Welcome/Starr Valley Exit approx. 8 miles West of Wells and travel 2.2 miles into Starr Valley on the Starr Valley Road. There is a sign with 3 addresses on it one of which is 4991 . The road is approx. 1.5 miles to the property up at the foot of the mountain. |
| High School | Out Of Area |
| City | Deeth |
| Body of Water | Small creek that starts on the property |
| Senior Community Y/N | false |
| Lot Size Units | Acres |
| Lot Size Square Feet | 4488422400 |
| Carport Y/N | false |
| Spa Features | None |
| Elementary School | Out of Area |
| Tax Annual Amount | 1362.54 |
| Middle/Junior High School | Out Of Area |
| Virtual Tour | https://view.paradym.com/idx/4991-Starr-Valley-Road/4969308 |
| Builder Name | Not Listed/Other |
| Standard Status | Active |
| Sewer_co_Septic_sp_Tank | true |
Interior Features
| Interior Amenities | Ceiling Fan(s),High Ceilings,Loft,Primary Downstairs,Vaulted Ceiling(s) |
|---|---|
| Flooring | Laminate,Luxury Vinyl,Tile |
| Common Walls | No Common Walls |
| Air Conditioning Y/N | true |
| Heating Y/N | true |
| Window Features | Double Pane Windows,Metal Frames |
| Fireplace Y/N | false |
| Laundry Features | Cabinets,Laundry Room,Shelves,Washer Hookup |
| Total Bedrooms | 3 |
| LivingAreaSource | Assessor |
| Total Baths | 1 |
Exterior Features
| Fencing | Full |
|---|---|
| Parking Features | Additional Parking,Attached,Garage,Garage Door Opener,Parking Pad |
| Lot Features | Landscaped,Sloped Up,Other |
| Water Source | Private,Well |
| Total Parking | 4 |
| Lot Size Area | 103040 |
| Foundation Details | Concrete Perimeter,Crawl Space |
| Spa | false |
| Building Area Total | 2034 |
| Lot Size Acres | 103040 |
| Waterfront Y/N | true |
| Road Frontage Type | Private Road |
| Road Responsibility | Private Maintained Road,Road Maintenance Agreement |
| Horse Y/N | true |
Amenities
- Foreclosure
- Views
- Short Sale
- New Construction
- Adult 55+
- Lease To Own
- No HOA Fees
- Furnished
- Primary On Main
- Air Conditioning
- Seller Finance
- Green
- Fixer Upper
- Horse
- Golf
- Fireplace
- Deck
- Garage
- Basement
- Pool
Property vs Single Family Average in 89823
Price
Taxes
Year Built
 The data relating to real estate for sale on this web site comes in part from the Broker Reciprocity program of the Northern Nevada Regional Multiple Listing Service®. Real estate listings held by brokerage firms other than the owner of this site are marked with the Broker Reciprocity logo and detailed information about those listings includes the name of the listing brokerage. Copyright 2026 of the Northern Nevada Regional Multiple Listing Service MLS. All rights reserved.
 The data relating to real estate for sale on this web site comes in part from the Broker Reciprocity Program of the Tahoe Sierra Multiple Listing Service. Real estate listings held by brokerage firms other than Tahoe Sierra Board of Realtors are marked with the Broker Reciprocity logo and detailed information about them includes the name of the listing brokers.
The information being provided is for consumers' personal, non-commercial use and may not be used for any other purpose other than to
The data relating to real estate for sale on this web site comes in part from the Broker Reciprocity Program of the Tahoe Sierra Multiple Listing Service. Real estate listings held by brokerage firms other than Tahoe Sierra Board of Realtors are marked with the Broker Reciprocity logo and detailed information about them includes the name of the listing brokers.
The information being provided is for consumers' personal, non-commercial use and may not be used for any other purpose other than to
 Incline Village Board of REALTORS® All information deemed reliable but not guaranteed. All properties are subject to prior sale, change or withdrawal. Neither listing broker(s) or information provider(s) shall be responsible for any typographical errors, misinformation, misprints and shall be held totally harmless. Listing(s) information is provided for consumer's personal, non-commercial use and may not be used for any purpose other than to identify prospective properties consumers may be interested
 Information being provided is for consumers' personal, non-commercial use and may not be used for any purpose other than to identify prospective properties consumers may be interested in purchasing. Information deemed reliable but not guaranteed
© Copyright South Tahoe Association of Realtors. All rights reserved.
Information being provided is for consumers' personal, non-commercial use and may not be used for any purpose other than to identify prospective properties consumers may be interested in purchasing. Information deemed reliable but not guaranteed
© Copyright South Tahoe Association of Realtors. All rights reserved.
