
Views
Address
705 Addler Road, Gardnerville, NV
Price
$ 498,000
Property Attributes
- MLS#260009618
- TypeSingle Family
- Listing Status Active Under Contract-Show
- CountyDouglas
- CityGardnerville
- NeighborhoodGardnerville Ranchos
- Zip89460
- StyleSingle Family Residence
- Year Built1989
- Taxes$ 1514
- Price$ 498,000
- Bedrooms3
- Full Bathrooms2
- Half Bathrooms0
- Sqr Footage999
- Lot Size0.22 Acres
Data Source:
Northern Nevada Regional MLS (NNRMLS)
Property Description
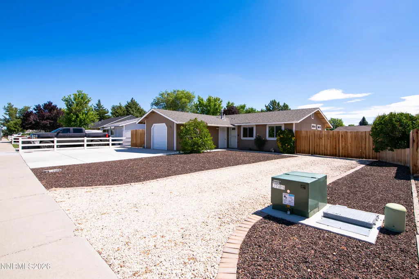
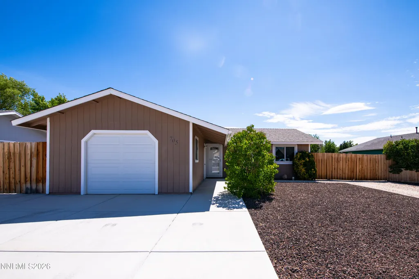
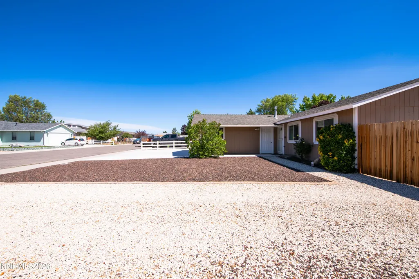
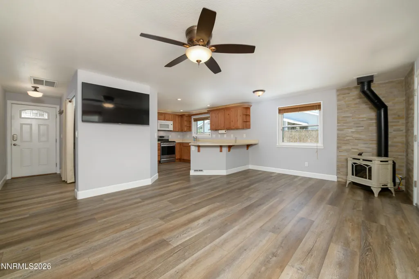
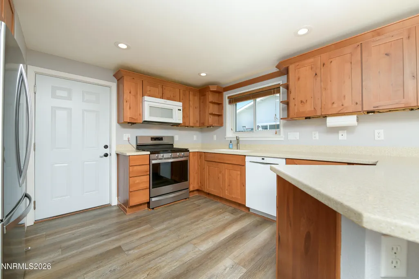
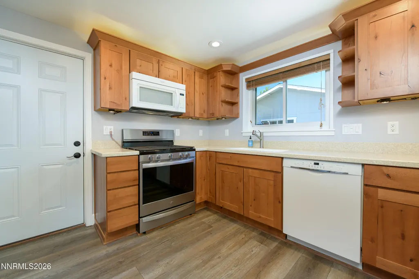
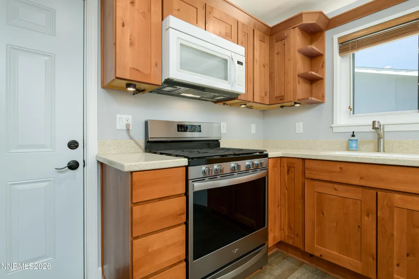
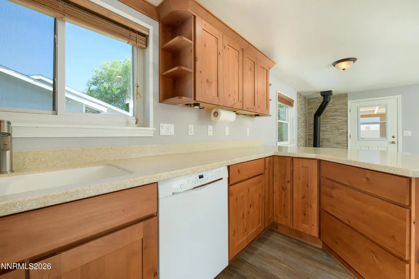
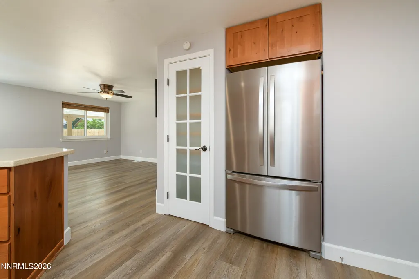
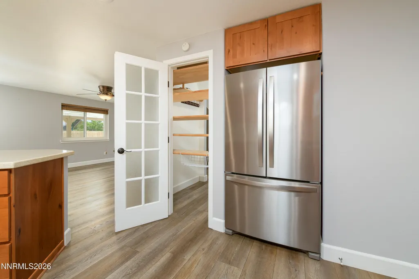
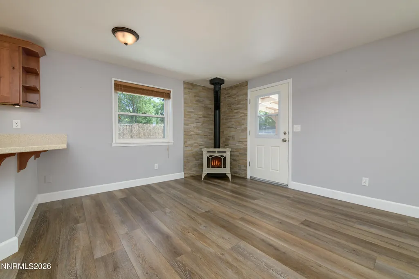
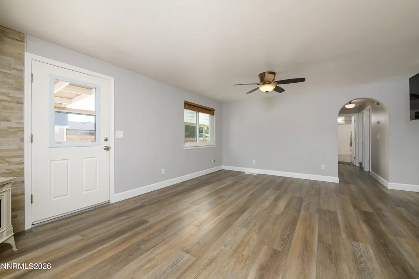
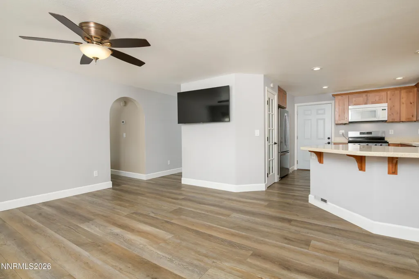
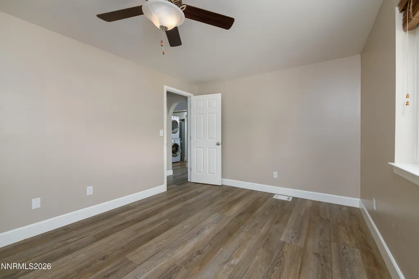
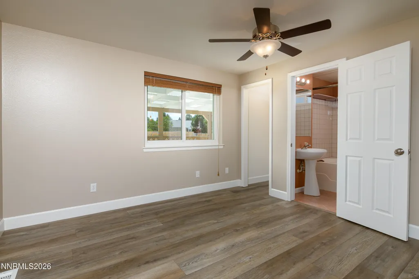
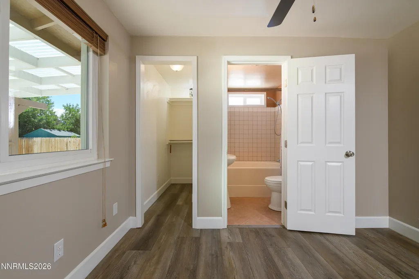
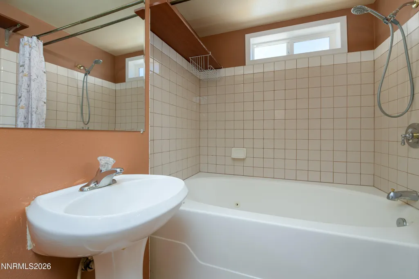
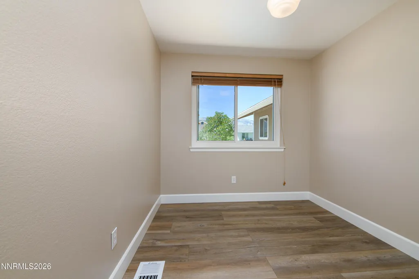
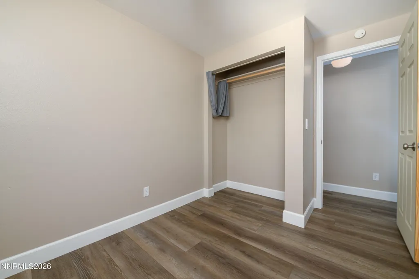
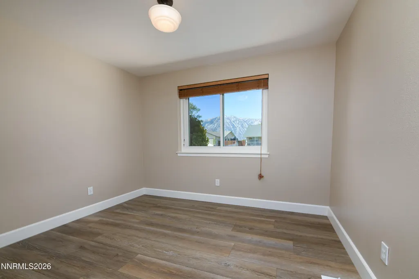
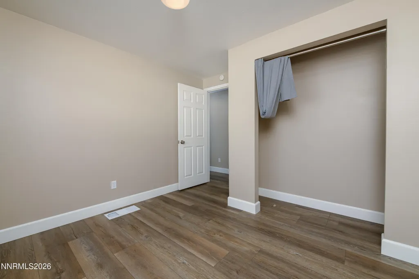
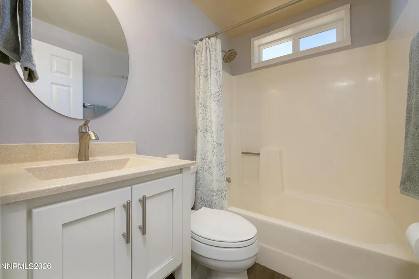
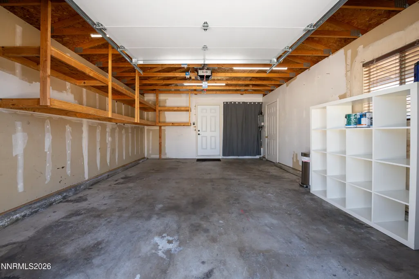
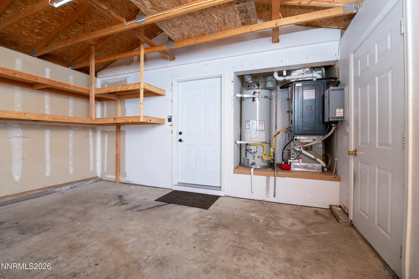
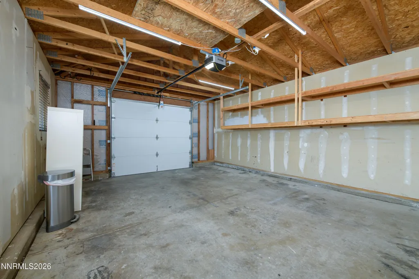
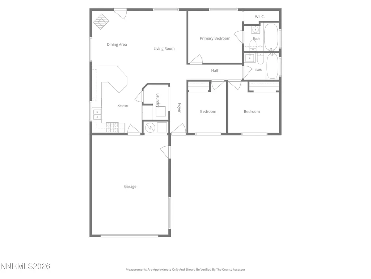
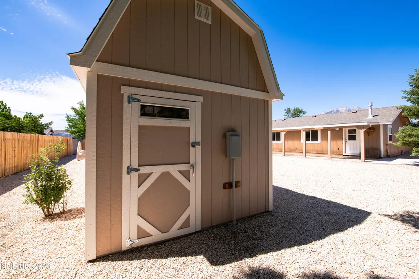
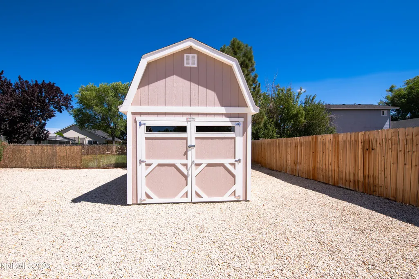
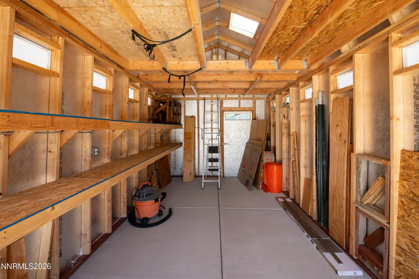
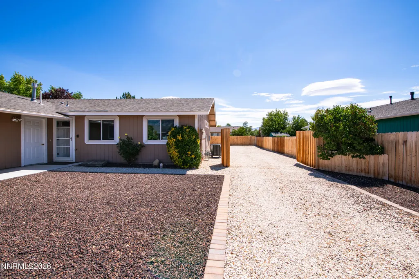
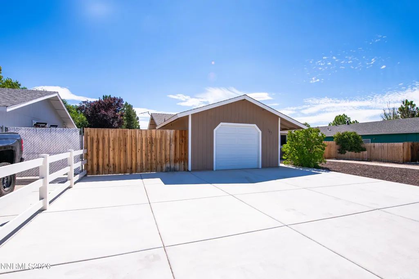
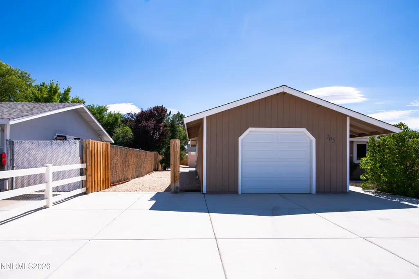
Thoughtfully remodeled from top to bottom and truly move-in ready, this meticulously maintained 3-bedroom, 2-bath home showcases extensive updates, quality finishes, energy-efficient improvements, and exceptional pride of ownership throughout. The beautifully remodeled kitchen serves as the heart of the home, featuring Corian countertops, abundant cabinetry with soft-close drawers, pull-out shelving, two Lazy Susans, quality appliances, and a center island with seating that flows seamlessly into the family room—ideal for both everyday living and entertaining. The inviting living room features a dramatic floor-to-ceiling Italian ceramic fireplace surround with a Hampton enamel gas stove, creating an elegant focal point while providing efficient supplemental heat. Throughout the home, you'll find luxury vinyl plank flooring, fresh interior paint, updated lighting, new baseboards, Lutron dimmer switches, and thoughtful custom touches that reflect true pride of ownership. Comfort and efficiency are enhanced by a high-efficiency Trane heating and cooling system, an Aprilaire whole-house humidifier, updated vinyl windows, and a newer 50-gallon water heater. Outside, the improvements continue. A new concrete driveway, low-maintenance landscaping, and new fencing enhance curb appeal, while the oversized garage offers a new insulated door, LED lighting, and built-in storage. Exceptional RV and recreational vehicle accommodations include oversized parking on both sides of the home, dual 50-amp RV hookups, and a spacious Tuff Shed on a concrete slab with 220-volt power—perfect for a workshop, hobby space, or additional storage. Relax under the covered backyard patio and enjoy the peaceful setting or take in beautiful views of majestic Job's Peak from the front of the home. With extensive updates, premium mechanical systems, outstanding RV amenities, and meticulous maintenance throughout, this turnkey property offers comfort, convenience, and lasting value. Homes with this level of care and attention are rare—schedule your showing today! A must see to appreciate all this home has to offer.
| Elementary School | Middle School | High School |
|---|---|---|
| Scarselli Elementary School | Pau-Wa-Lu Middle School | Douglas High School |
| Price History | |
|---|---|
| 7/26/2026 | Listed $507,000 |
| 8/14/2026 | 2$498,000 |
General Features
| Sewer | Public Sewer |
|---|---|
| Heating | Forced Air,Natural Gas |
| Cooling | Central Air |
| Utilities | Electricity Connected,Internet Connected,Natural Gas Connected,Sewer Connected,Water Connected |
| Possession | Close Of Escrow |
| Roof | Composition,Pitched,Shingle |
| Appliances | Dishwasher,Disposal,Dryer,Electric Oven,Electric Range,Gas Cooktop,Humidifier,Microwave,Oven,Refrigerator,Washer |
| Zoning | SF |
| Garage Spaces | 1 |
| Patio/Porch Features | Covered,Patio |
| Security Features | Carbon Monoxide Detector(s),Keyless Entry,Smoke Detector(s) |
| Year Built | 1989 |
| View | Mountain(s) |
| Stories Count | 1 |
| Levels | One |
| Property Subtype | Single Family Residence |
| County | Douglas |
| New Construction | false |
| Property Type | Residential |
| HOA | false |
| Attached Garage | true |
| Contingency | Active Under Contract-Show |
| Subdivision Name | Gardnerville Ranchos |
| Garage Y/N | true |
| Other Structures | Shed(s),Storage |
| Full Baths | 2 |
| Status | Active Under Contract-Show |
| High School | Douglas |
| City | Gardnerville |
| Senior Community Y/N | false |
| Lot Size Units | Acres |
| Lot Size Square Feet | 9583 |
| Carport Y/N | false |
| Spa Features | None |
| Elementary School | Scarselli |
| Property Attached Y/N | false |
| Tax Annual Amount | 1514.73 |
| Middle/Junior High School | Pau-Wa-Lu |
| Standard Status | Active Under Contract |
| Sewer_co_Public_sp_Sewer | true |
Interior Features
| Interior Amenities | Breakfast Bar,Ceiling Fan(s),Pantry |
|---|---|
| Flooring | Ceramic Tile,Luxury Vinyl |
| Total Fireplaces | 1 |
| Fireplace Features | Gas |
| Common Walls | No Common Walls |
| Air Conditioning Y/N | true |
| Heating Y/N | true |
| Window Features | Blinds,Double Pane Windows,Vinyl Frames |
| Fireplace Y/N | true |
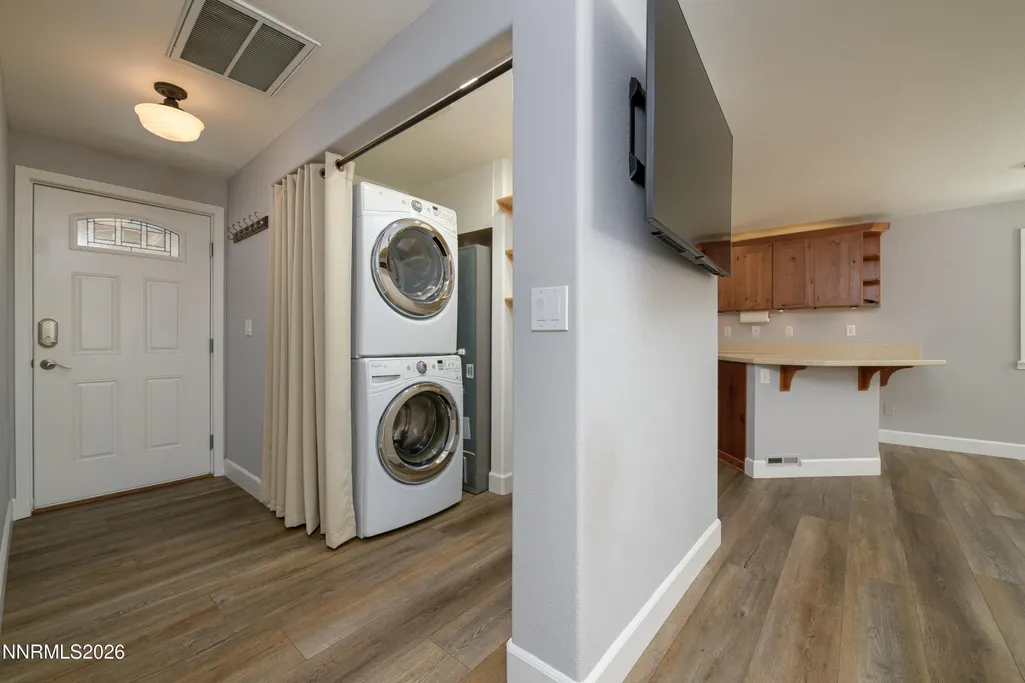
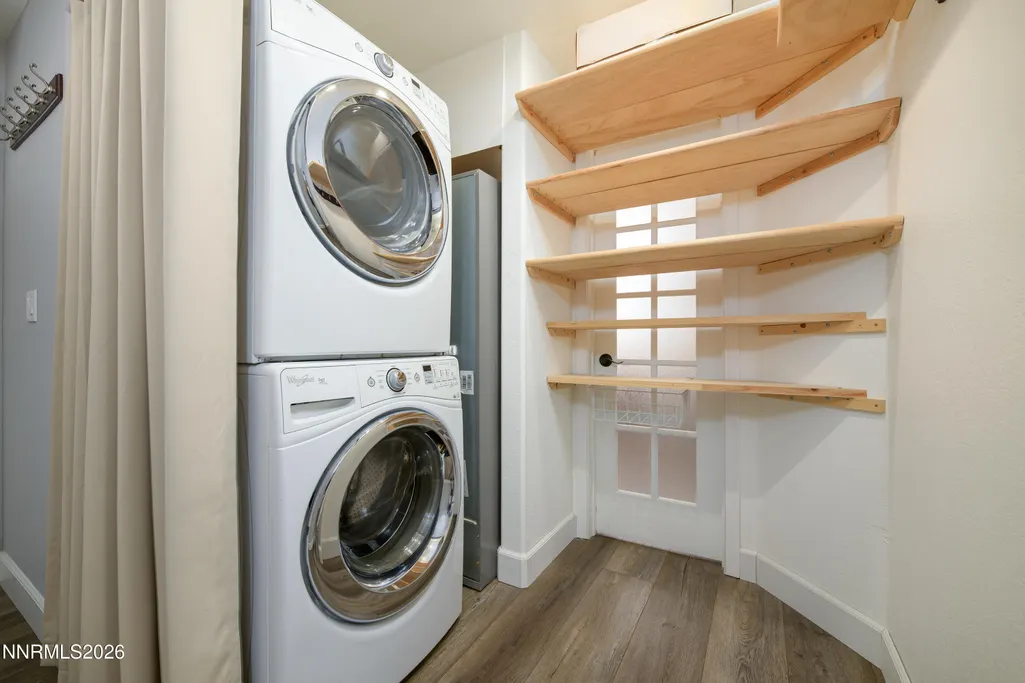
| Laundry Features | In Hall,Laundry Closet,Shelves,Washer Hookup |
| Total Bedrooms | 3 |
| LivingAreaSource | Assessor |
| Total Baths | 2 |
| Disposal | true |
| Heating-Forced Air | true |
Exterior Features
| Exterior Amenities | Rain Gutters,RV Hookup |
|---|---|
| Fencing | Back Yard,Full |
| Parking Features | Additional Parking,Attached,Garage,Garage Door Opener,RV Access/Parking |
| Lot Features | Landscaped,Level |
| Water Source | Public |
| Total Parking | 3 |
| Lot Size Area | 0.22 |
| Foundation Details | Concrete Perimeter,Crawl Space |
| Spa | false |
| Building Area Total | 999 |
| Lot Size Acres | 0.22 |
| Road Frontage Type | Public |
| Road Responsibility | Public Maintained Road |
| Horse Y/N | false |
Amenities
- Foreclosure
- Views
- Short Sale
- New Construction
- Adult 55+
- Lease To Own
- No HOA Fees
- Furnished
- Primary On Main
- Air Conditioning
- Seller Finance
- Green
- Fixer Upper
- Horse
- Golf
- Fireplace
- Deck
- Garage
- Basement
- Pool
Property vs Single Family Average in 89460
Price
Taxes
Year Built
 The data relating to real estate for sale on this web site comes in part from the Broker Reciprocity program of the Northern Nevada Regional Multiple Listing Service®. Real estate listings held by brokerage firms other than the owner of this site are marked with the Broker Reciprocity logo and detailed information about those listings includes the name of the listing brokerage. Copyright 2026 of the Northern Nevada Regional Multiple Listing Service MLS. All rights reserved.
 The data relating to real estate for sale on this web site comes in part from the Broker Reciprocity Program of the Tahoe Sierra Multiple Listing Service. Real estate listings held by brokerage firms other than Tahoe Sierra Board of Realtors are marked with the Broker Reciprocity logo and detailed information about them includes the name of the listing brokers.
The information being provided is for consumers' personal, non-commercial use and may not be used for any other purpose other than to
The data relating to real estate for sale on this web site comes in part from the Broker Reciprocity Program of the Tahoe Sierra Multiple Listing Service. Real estate listings held by brokerage firms other than Tahoe Sierra Board of Realtors are marked with the Broker Reciprocity logo and detailed information about them includes the name of the listing brokers.
The information being provided is for consumers' personal, non-commercial use and may not be used for any other purpose other than to
 Incline Village Board of REALTORS® All information deemed reliable but not guaranteed. All properties are subject to prior sale, change or withdrawal. Neither listing broker(s) or information provider(s) shall be responsible for any typographical errors, misinformation, misprints and shall be held totally harmless. Listing(s) information is provided for consumer's personal, non-commercial use and may not be used for any purpose other than to identify prospective properties consumers may be interested
 Information being provided is for consumers' personal, non-commercial use and may not be used for any purpose other than to identify prospective properties consumers may be interested in purchasing. Information deemed reliable but not guaranteed
© Copyright South Tahoe Association of Realtors. All rights reserved.
Information being provided is for consumers' personal, non-commercial use and may not be used for any purpose other than to identify prospective properties consumers may be interested in purchasing. Information deemed reliable but not guaranteed
© Copyright South Tahoe Association of Realtors. All rights reserved.
