
Price Reduction - Views
Address
2249 Kinglet Drive, Sparks, NV
Price
$ 1,045,000
Property Attributes
- MLS#260009815
- TypeSingle Family
- Listing Status Active
- CountyWashoe
- CitySparks
- NeighborhoodBroken Hills Village 1B
- Zip89441
- StyleSingle Family Residence
- Year Built2023
- Taxes$ 6980
- Price$ 1,045,000
- Bedrooms3
- Full Bathrooms3
- Half Bathrooms1
- Sqr Footage2831
- Lot Size0.32 Acres
Data Source:
Northern Nevada Regional MLS (NNRMLS)
Property Description
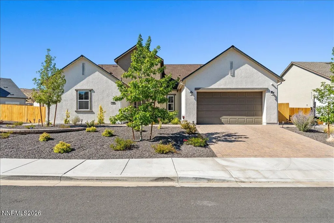
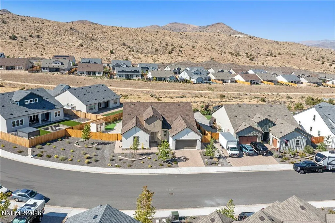
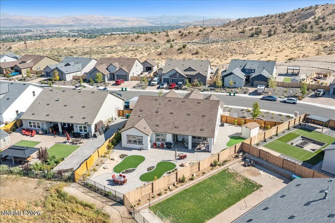
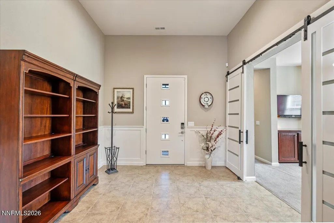
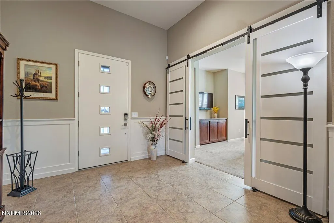
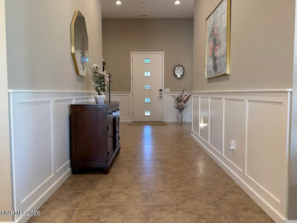
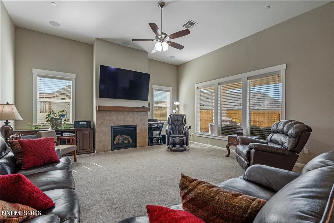
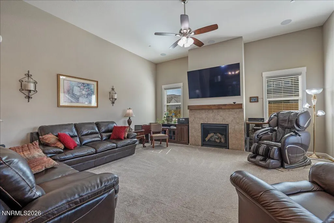
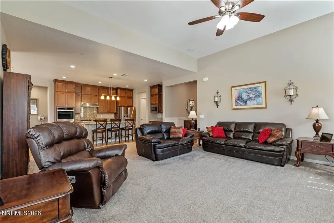
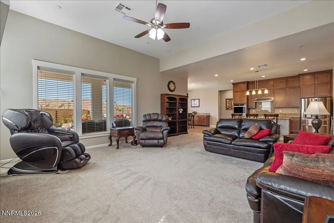
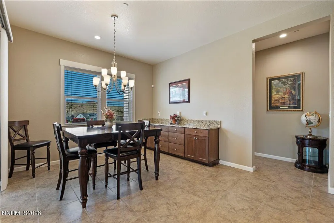
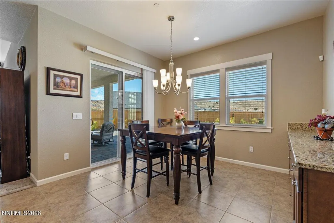
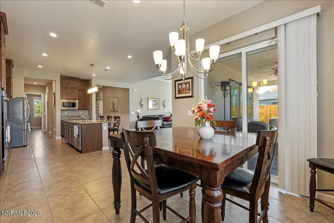
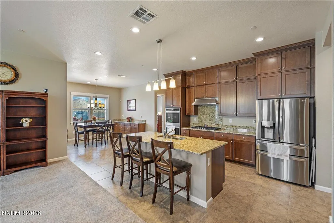
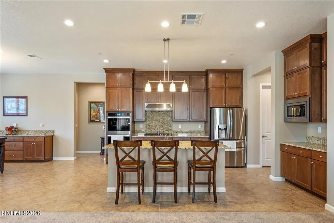
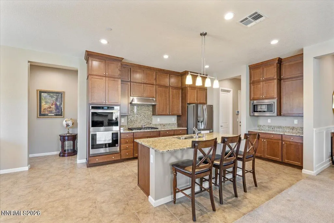
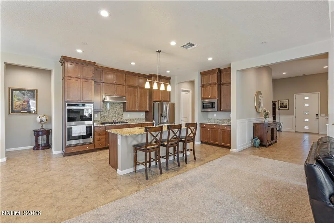
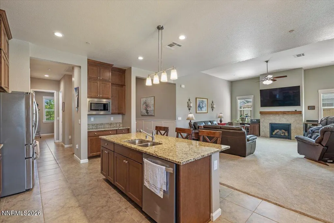
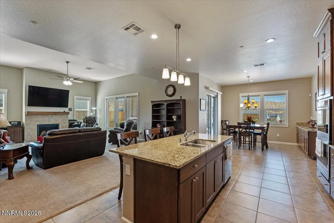
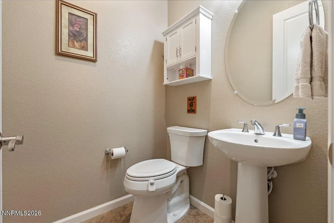
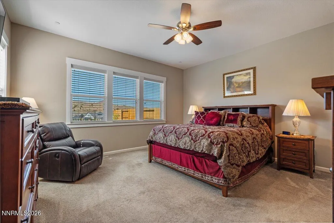
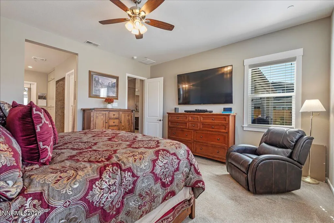
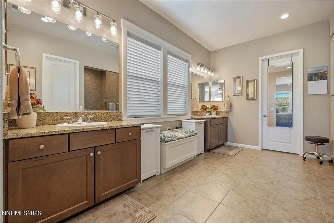
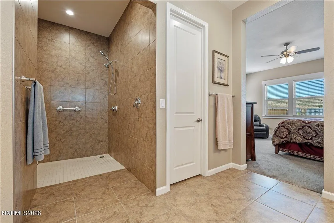
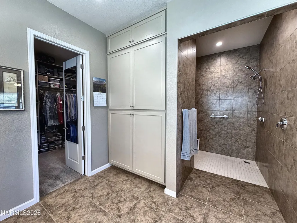
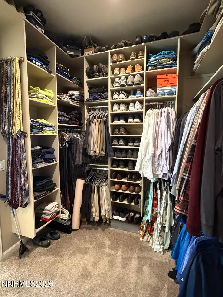
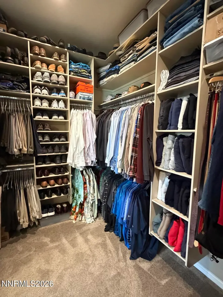
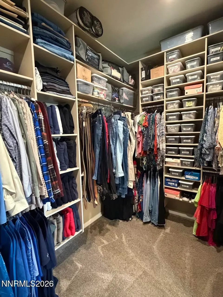
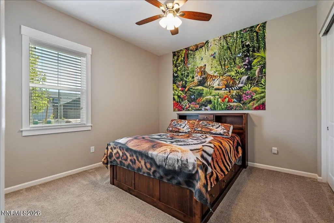
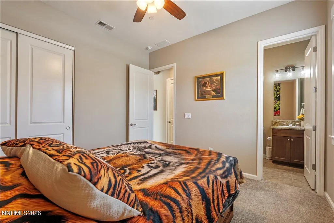
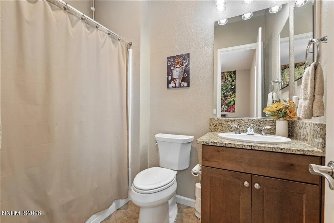
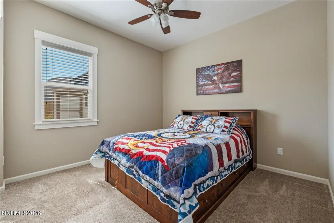
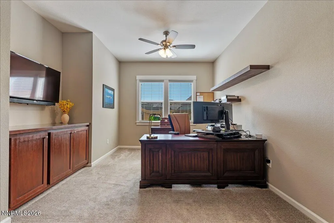
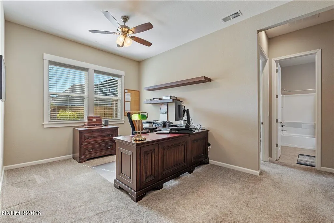
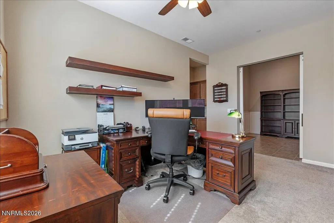
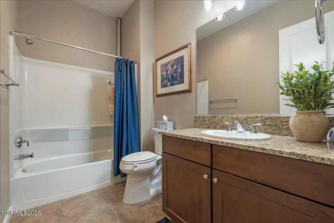
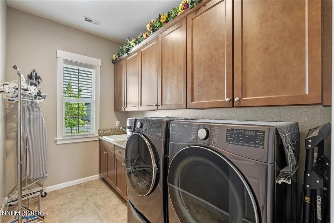
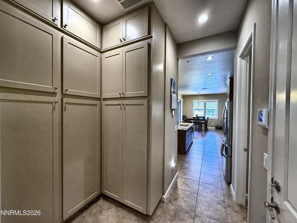
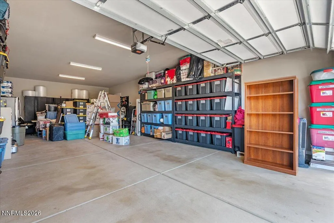
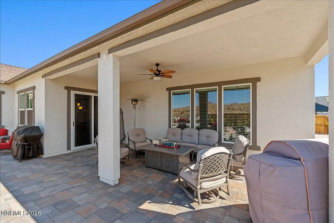
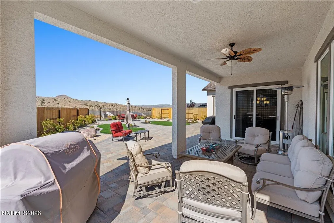
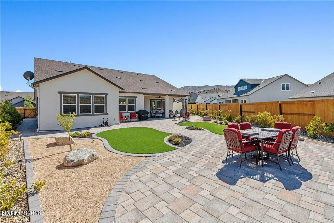
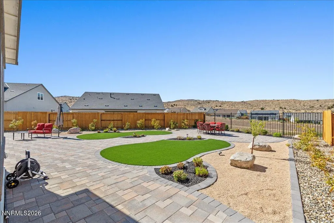
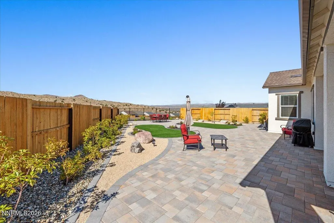
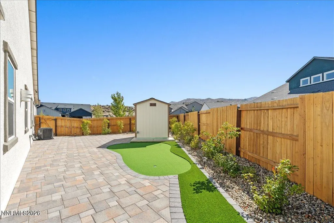
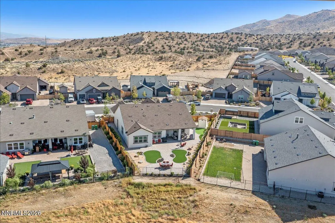
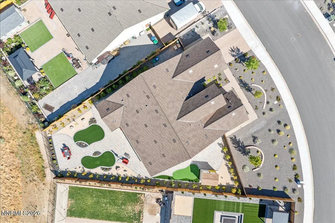
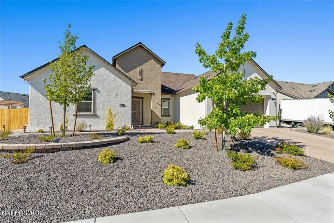
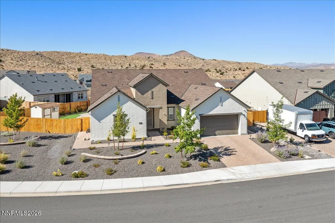
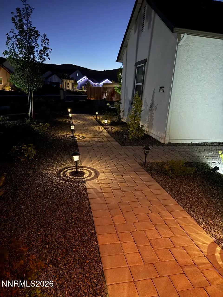
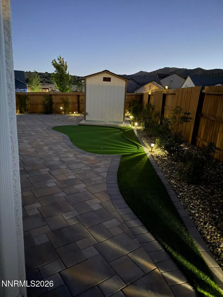
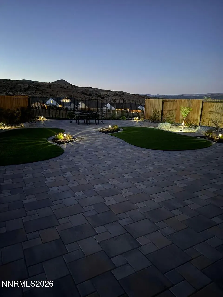
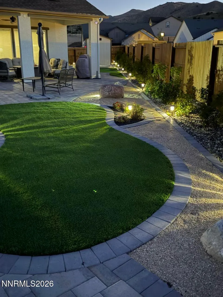
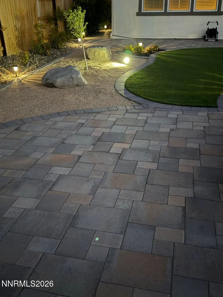
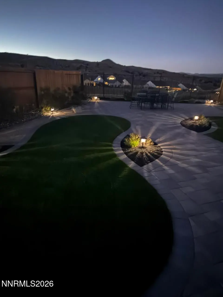
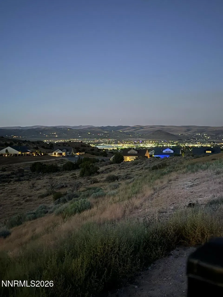
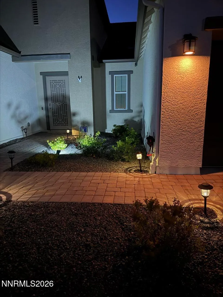
Built just three years ago, this beautifully appointed home combines timeless design, premium upgrades, and exceptional indoor-outdoor living, all framed by Northern Nevada's expansive skies and stunning mountain views. From the moment you enter, soaring ceilings, elegant entryway wainscoting, and upgraded trim work create a sophisticated first impression. The open concept floor plan leads to a beautifully designed kitchen that serves as the heart of the home. Upgraded cabinetry extends to the ceiling, providing abundant storage while complementing the home's refined design. The spacious kitchen flows seamlessly into the dining and great room, creating the perfect space for everyday living and effortless entertaining. Offering three spacious bedrooms, a dedicated office, and thoughtfully designed living spaces, this home provides the flexibility today's lifestyle demands. The private primary suite is a true retreat, featuring a fully customized walk-in closet with professionally designed built-in organization and a spa inspired ensuite complete with a zero threshold walk in shower and custom built-in cabinetry that adds both elegance and exceptional storage. The thoughtful upgrades continue throughout the home with custom cabinetry installed in the mudroom, creating a functional drop zone with ample storage while maintaining a clean, designer aesthetic. Every detail has been carefully selected to enhance both beauty and everyday convenience. Step outside to your private backyard oasis where the covered patio extends your living space year round. Complete with a gas BBQ hookup, expansive paver patios, a custom three hole putting green, and a storage shed, this outdoor retreat is designed for relaxing, entertaining, and enjoying Northern Nevada's beautiful weather. With no rear neighbors, you'll appreciate the added privacy while taking in panoramic mountain and city views. The oversized, fully finished and insulated garage includes an EV charger and offers generous space for vehicles, recreational gear, and additional storage. Blending modern luxury, thoughtful craftsmanship, and exceptional upgrades throughout, this move in ready home offers a rare opportunity to enjoy elevated living in a truly exceptional setting.
| Elementary School | Middle School | High School |
|---|---|---|
| Hall Elementary School | Shaw Middle School Middle School | Spanish Springs High School |
| Price History | |
|---|---|
| 7/30/2026 | Listed $1,050,000 |
| 9/5/2026 | Listed $1,045,000 |
General Features
| Sewer | Public Sewer |
|---|---|
| Heating | Natural Gas |
| Cooling | Central Air |
| Utilities | Cable Available,Electricity Connected,Internet Available,Natural Gas Connected,Sewer Connected,Water Connected,Water Meter Installed |
| Possession | Close Of Escrow |
| Roof | Composition,Pitched,Shingle |
| Appliances | Dishwasher,Disposal,Double Oven,ENERGY STAR Qualified Appliances,Gas Cooktop,Microwave |
| Zoning | LDS |
| HOA Fee | 50 |
| Garage Spaces | 4 |
| Security Features | Carbon Monoxide Detector(s),Keyless Entry,Smoke Detector(s) |
| Construction Materials | Stucco |
| Year Built | 2023 |
| View | City,Mountain(s),Valley |
| Stories Count | 1 |
| Levels | One |
| Property Subtype | Single Family Residence |
| Assoc Fee Paid Per | Monthly |
| County | Washoe |
| New Construction | false |
| Property Type | Residential |
| Association Amenities | None |
| HOA | true |
| Attached Garage | true |
| Subdivision Name | Broken Hills Village 1B |
| Garage Y/N | true |
| Other Structures | Shed(s) |
| Full Baths | 3 |
| Status | Active |
| High School | Spanish Springs |
| City | Sparks |
| Association Name | Cinnamon Ridge North |
| Senior Community Y/N | false |
| Lot Size Units | Acres |
| Lot Size Square Feet | 14037 |
| Carport Y/N | false |
| Spa Features | None |
| Elementary School | Hall |
| Tax Annual Amount | 6980.37 |
| Middle/Junior High School | Shaw Middle School |
| Standard Status | Active |
| Sewer_co_Public_sp_Sewer | true |
| Utilities_co_Cable_sp_Available | true |
Interior Features
| Interior Amenities | High Ceilings,Kitchen Island,No Interior Steps,Pantry,Smart Thermostat,Walk-In Closet(s) |
|---|---|
| Flooring | Carpet,Ceramic Tile |
| Total Fireplaces | 1 |
| Fireplace Features | Gas |
| Common Walls | No Common Walls |
| Air Conditioning Y/N | true |
| Heating Y/N | true |
| Window Features | Blinds,Double Pane Windows,Vinyl Frames |
| Fireplace Y/N | true |
| Half Baths | 1 |
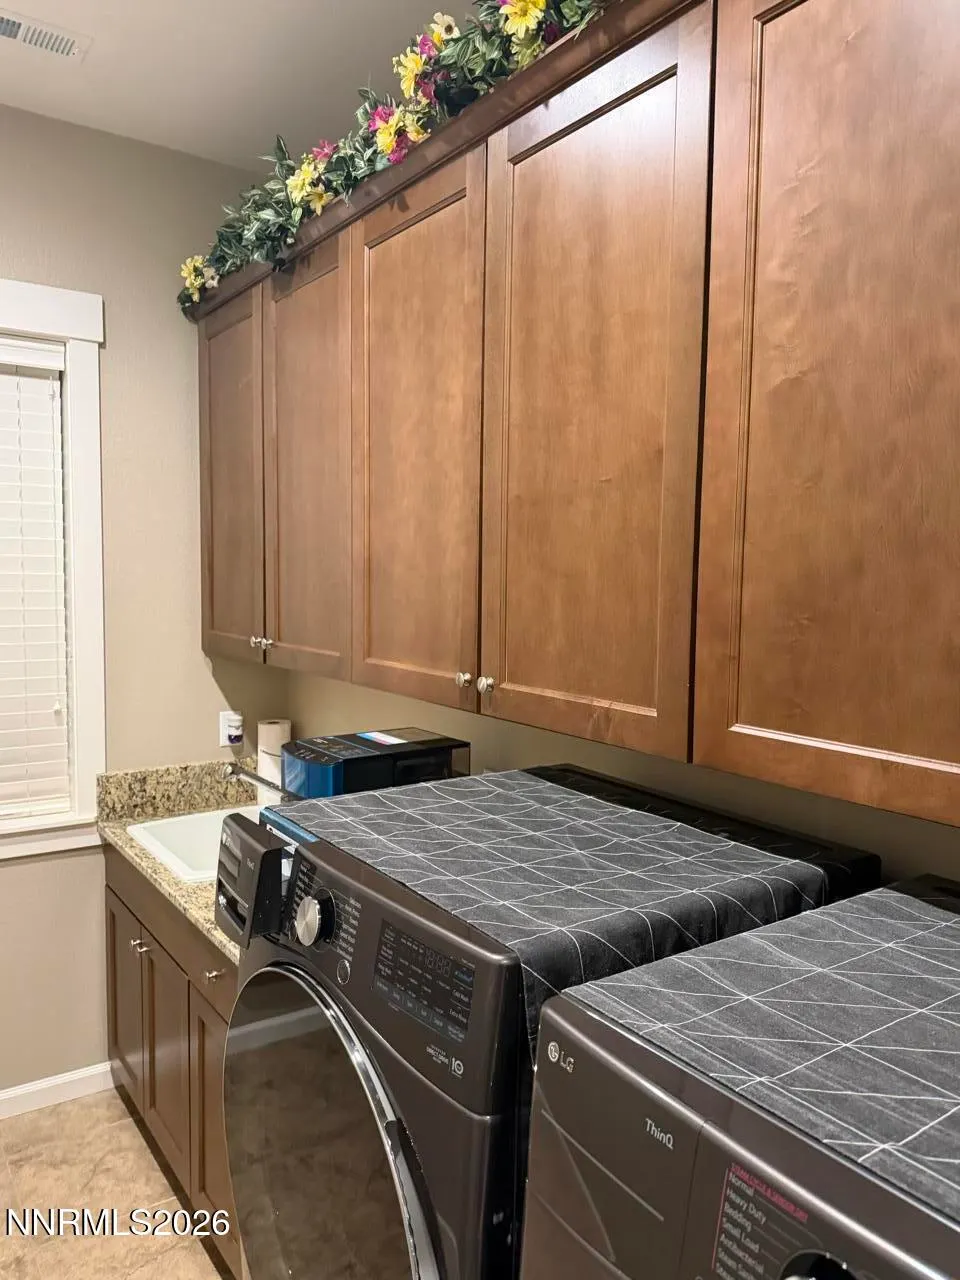
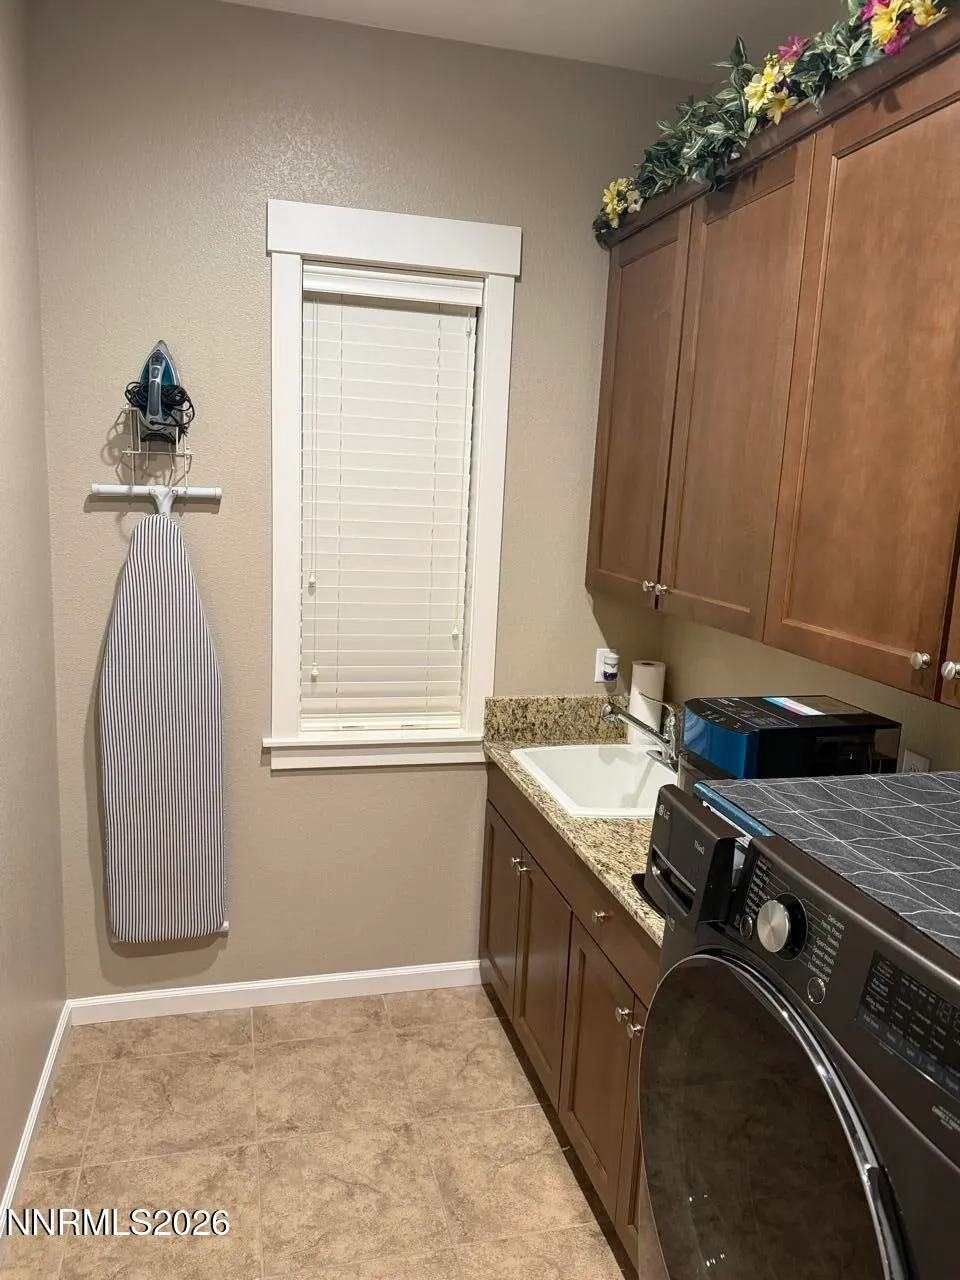
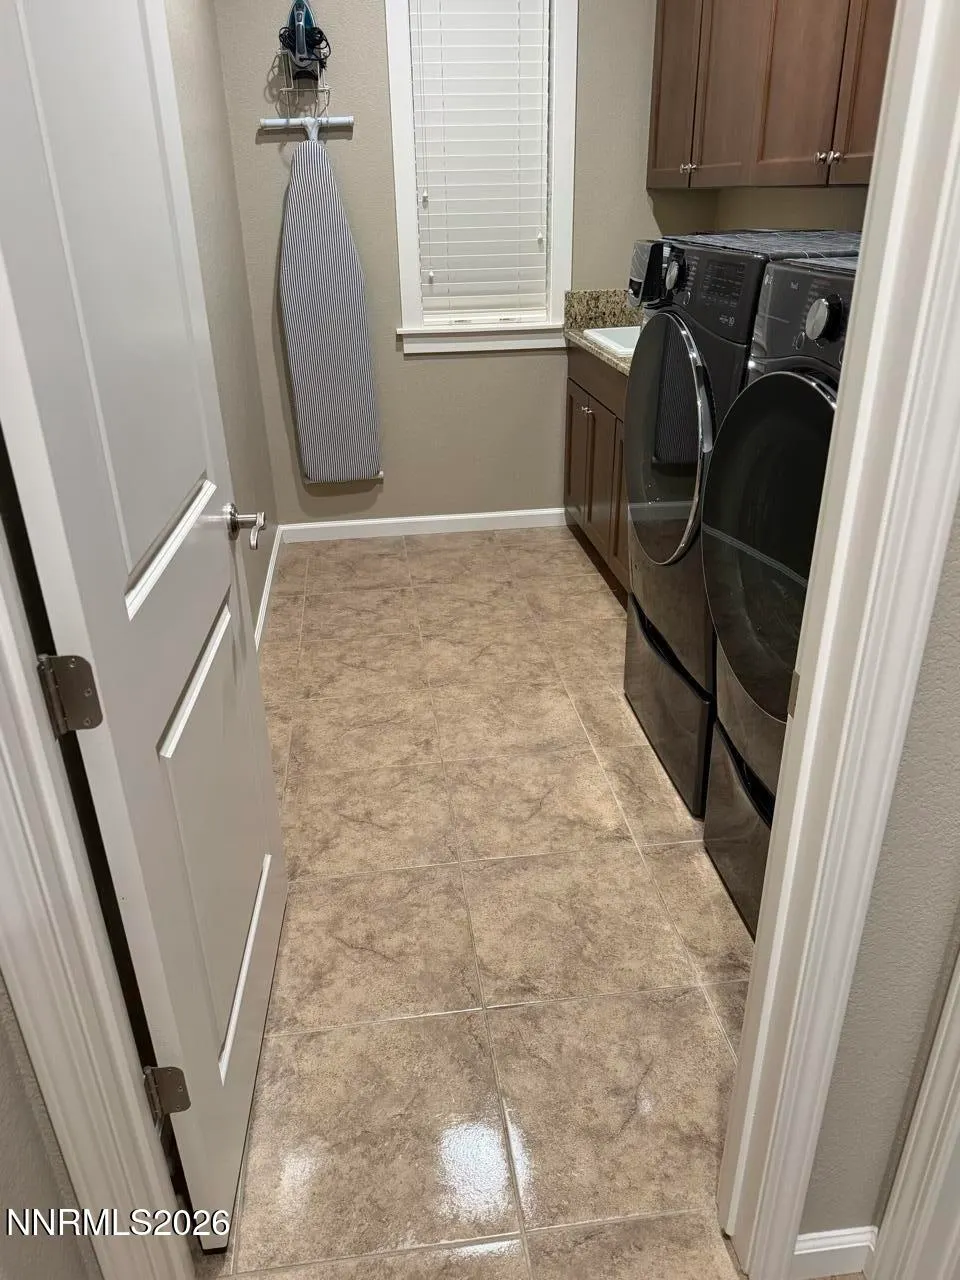
| Laundry Features | Cabinets,Laundry Room,Sink |
| Total Bedrooms | 3 |
| LivingAreaSource | Assessor |
| Total Baths | 4 |
| Disposal | true |
Exterior Features
| Fencing | Back Yard |
|---|---|
| Parking Features | Attached,Electric Vehicle Charging Station(s),Garage,Garage Door Opener,Tandem |
| Lot Features | Level |
| Water Source | Public |
| Total Parking | 4 |
| Lot Size Area | 0.32 |
| Foundation Details | Slab |
| Spa | false |
| Building Area Total | 2831 |
| Lot Size Acres | 0.32 |
| Waterfront Y/N | false |
| Road Frontage Type | Public |
| Horse Y/N | false |
Amenities
- Foreclosure
- Views
- Short Sale
- New Construction
- Adult 55+
- Lease To Own
- No HOA Fees
- Furnished
- Primary On Main
- Air Conditioning
- Seller Finance
- Green
- Fixer Upper
- Horse
- Golf
- Fireplace
- Deck
- Garage
- Basement
- Pool
Property vs Single Family Average in 89441
Price
Taxes
Year Built
 The data relating to real estate for sale on this web site comes in part from the Broker Reciprocity program of the Northern Nevada Regional Multiple Listing Service®. Real estate listings held by brokerage firms other than the owner of this site are marked with the Broker Reciprocity logo and detailed information about those listings includes the name of the listing brokerage. Copyright 2026 of the Northern Nevada Regional Multiple Listing Service MLS. All rights reserved.
 The data relating to real estate for sale on this web site comes in part from the Broker Reciprocity Program of the Tahoe Sierra Multiple Listing Service. Real estate listings held by brokerage firms other than Tahoe Sierra Board of Realtors are marked with the Broker Reciprocity logo and detailed information about them includes the name of the listing brokers.
The information being provided is for consumers' personal, non-commercial use and may not be used for any other purpose other than to
The data relating to real estate for sale on this web site comes in part from the Broker Reciprocity Program of the Tahoe Sierra Multiple Listing Service. Real estate listings held by brokerage firms other than Tahoe Sierra Board of Realtors are marked with the Broker Reciprocity logo and detailed information about them includes the name of the listing brokers.
The information being provided is for consumers' personal, non-commercial use and may not be used for any other purpose other than to
 Incline Village Board of REALTORS® All information deemed reliable but not guaranteed. All properties are subject to prior sale, change or withdrawal. Neither listing broker(s) or information provider(s) shall be responsible for any typographical errors, misinformation, misprints and shall be held totally harmless. Listing(s) information is provided for consumer's personal, non-commercial use and may not be used for any purpose other than to identify prospective properties consumers may be interested
 Information being provided is for consumers' personal, non-commercial use and may not be used for any purpose other than to identify prospective properties consumers may be interested in purchasing. Information deemed reliable but not guaranteed
© Copyright South Tahoe Association of Realtors. All rights reserved.
Information being provided is for consumers' personal, non-commercial use and may not be used for any purpose other than to identify prospective properties consumers may be interested in purchasing. Information deemed reliable but not guaranteed
© Copyright South Tahoe Association of Realtors. All rights reserved.
