
Views - Primary on Main

Address
14725 Chateau Court, Reno, NV
Price
$ 1,888,000
Property Attributes
- MLS#260010507
- TypeSingle Family
- Listing Status Active
- CountyWashoe
- CityReno
- NeighborhoodThe Estates At Mount Rose Phase 1
- Zip89511
- StyleSingle Family Residence
- Year Built2004
- Taxes$ 8539
- Price$ 1,888,000
- Bedrooms4
- Full Bathrooms3
- Half Bathrooms0
- Sqr Footage2954
- Lot Size1.45 Acres
Data Source:
Northern Nevada Regional MLS (NNRMLS)
Property Description
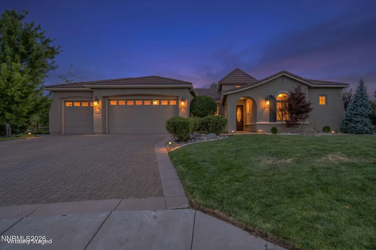
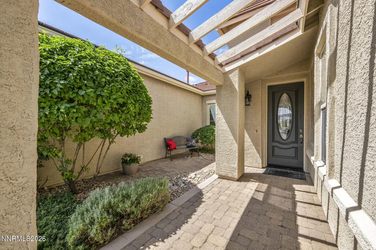
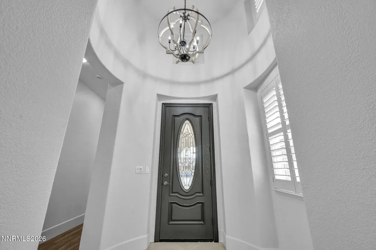
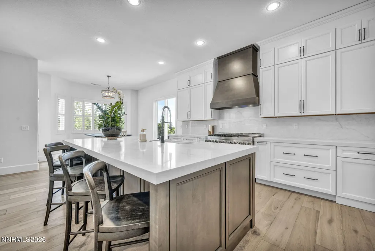
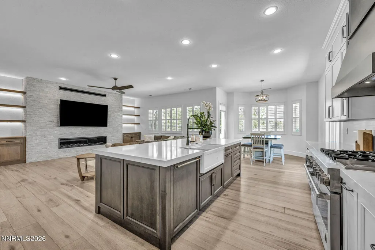
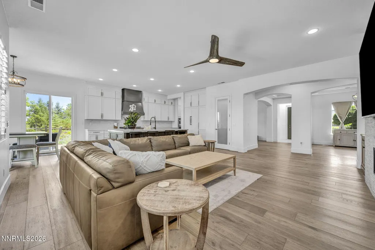
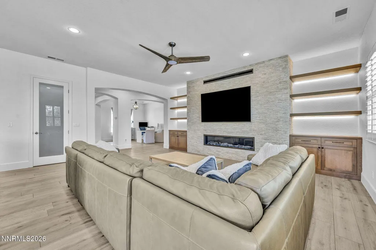
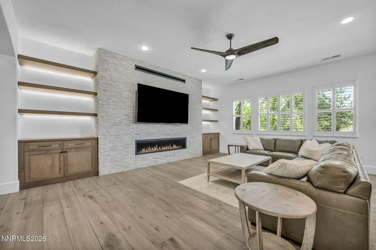
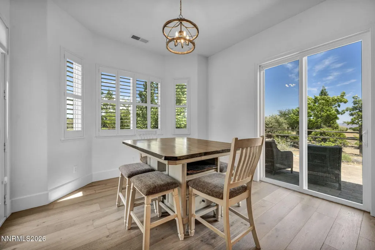
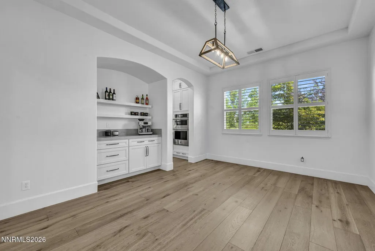
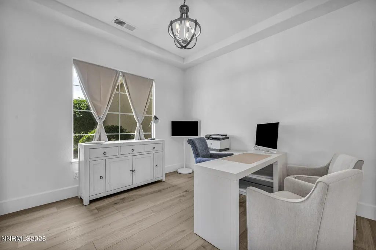
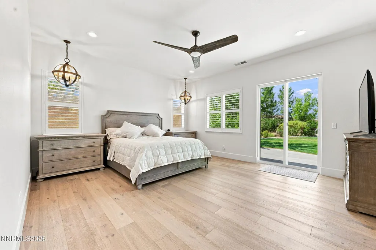
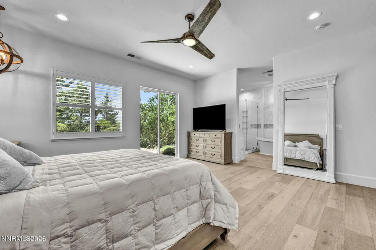
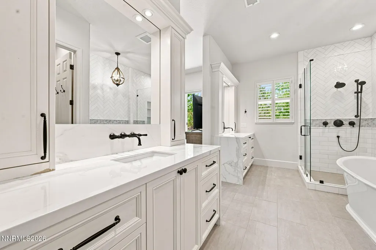
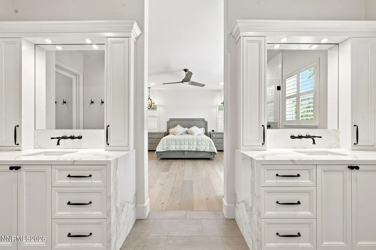
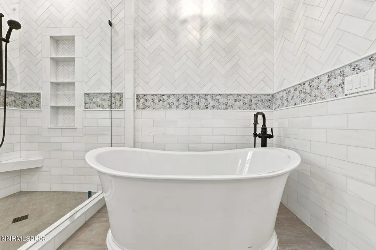
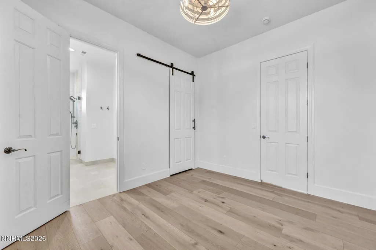
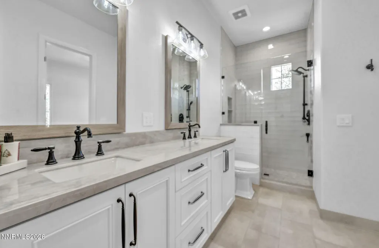
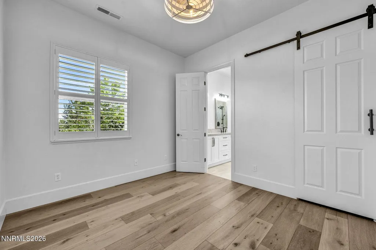
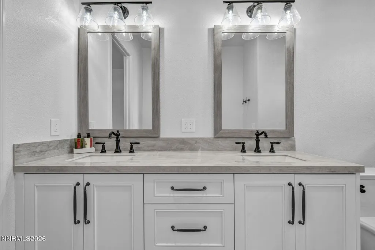
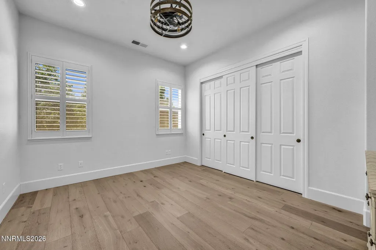
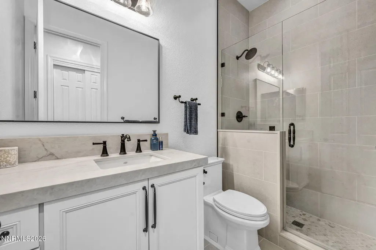
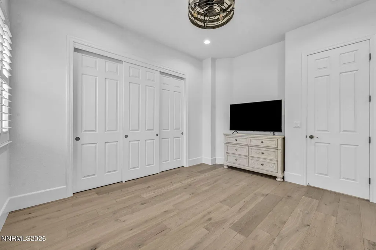
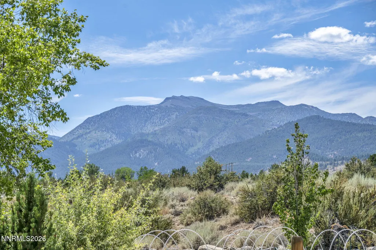
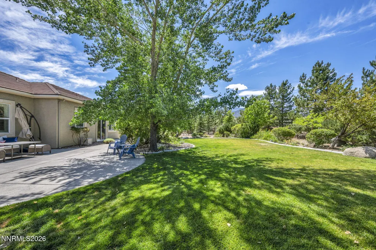
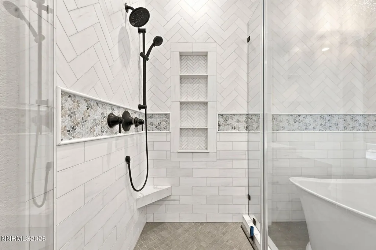
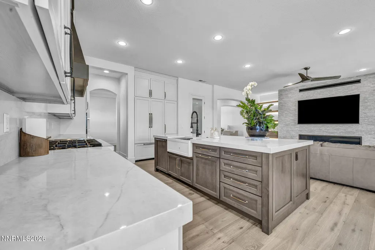
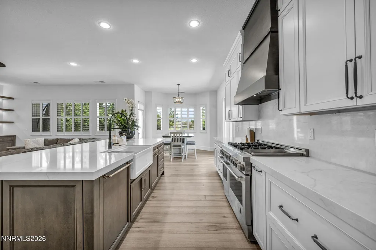
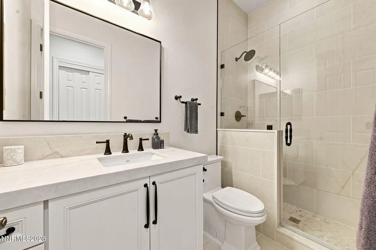
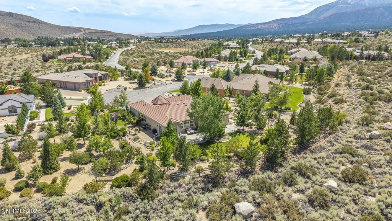
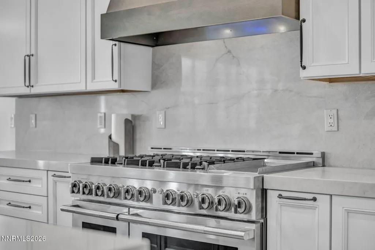
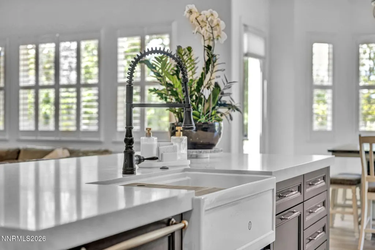
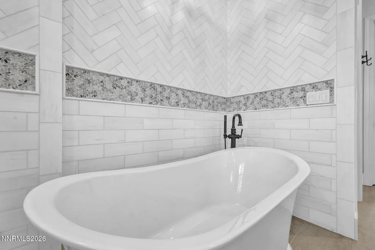
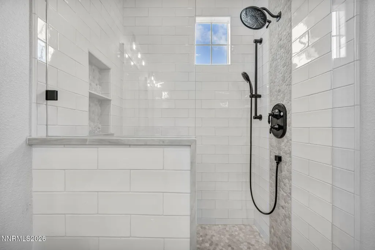
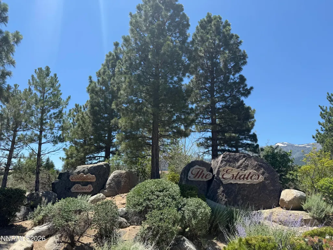
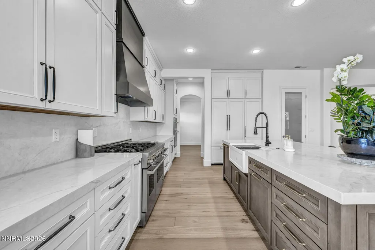
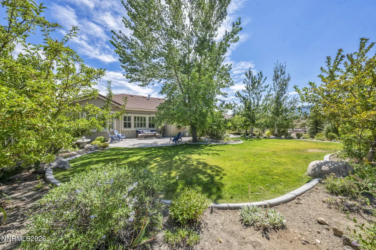
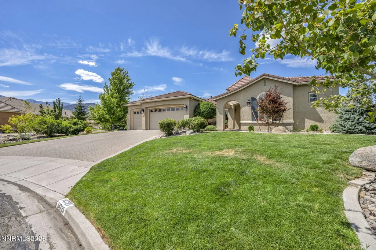
Welcome home. Discover elevated living in The Estates at Mount Rose, one of Callahan Ranch's most coveted enclaves, where privacy, panoramic views, and mountain adventure converge. Set at the end of a cul-de-sac with no rear neighbors and established, mature landscaping, this pristine single story residence, nestled against the Sierra Nevada mountains with sweeping views of Mount Rose Ski Resort, offers the perfect blend of luxury renovation and secluded acreage. Step inside to find a completely remodeled interior featuring wide plank oak hardwood flooring that flows seamlessly throughout the home. The chef's kitchen is a showpiece, highlighted by floor to ceiling cabinets with an oversized contrasting island, quartzite countertops with full backsplash, and a premium JennAir built-in appliance suite that make entertaining effortless. Spa inspired bathrooms feature frameless glass shower doors with a stand alone soaking tub, and designer finishes throughout including quartzite waterfall edges and dual raised vanities. The great room centers on a dramatic stacked ledger stone wall with a modern fireplace and integrated blower, flanked by floating shelves with accent lighting, a true statement of mountain luxury. The three-car wide garage plus tandem bay adds exceptional functionality for vehicles, gear, tools and toys. Beyond the front door, this rare parcel offers additional space the modest HOA would consider plans to build potential RV pad, detached shop, guest quarters, or expand the existing residence, flexibility seldom found in this caliber of location. Just minutes to Montreaux Golf Course and roughly 30 minutes to Incline Village and Lake Tahoe, this home delivers direct access to world-class skiing, boating, and alpine recreation, all from your own private retreat. This exceptional property combines resort caliber upgrades with the seclusion of acreage living and the prestige of one of the Reno area's premier communities. Don't miss your opportunity to own this rare slice of mountain paradise. Call to schedule your private showing today.
| Elementary School | Middle School | High School |
|---|---|---|
| Hunsberger Elementary School | Marce Herz Middle School | Galena High School |
| Price History | |
|---|---|
| 8/14/2026 | Listed $1,888,000 |
General Features
| Sewer | Public Sewer |
|---|---|
| Heating | Forced Air,Natural Gas |
| Cooling | Central Air |
| Utilities | Cable Available,Electricity Connected,Internet Connected,Natural Gas Connected,Phone Available,Sewer Connected,Water Connected,Cellular Coverage,Underground Utilities |
| Possession | Close Of Escrow |
| Roof | Pitched,Tile |
| Appliances | Dishwasher,Disposal,Dryer,Gas Cooktop,Gas Range,Microwave,Oven,Refrigerator,Self Cleaning Oven,Smart Appliance(s),Washer |
| Zoning | LDS |
| HOA Fee | 250 |
| Garage Spaces | 4 |
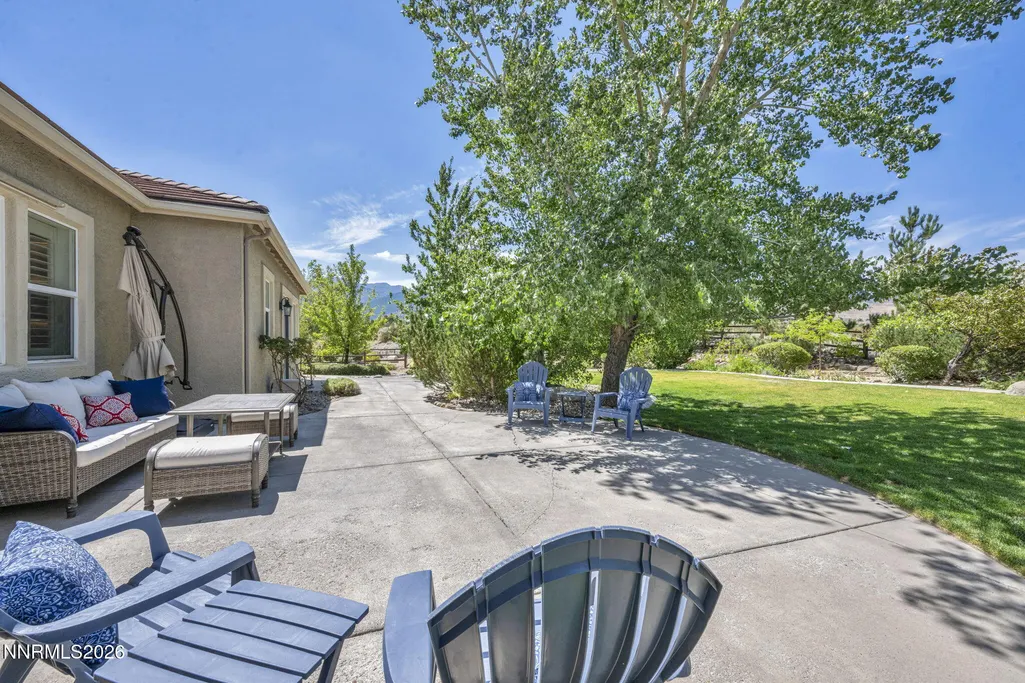
| Patio/Porch Features | Uncovered,Porch,Covered,Patio |
| Security Features | Carbon Monoxide Detector(s),Security System,Smoke Detector(s) |
| Construction Materials | Frame,Stucco |
| Year Built | 2004 |
| View | City,Desert,Mountain(s),Peek,Ski Resort,Trees/Woods,Valley |
| Stories Count | 1 |
| Levels | One |
| Property Subtype | Single Family Residence |
| Assoc Fee Paid Per | Quarterly |
| County | Washoe |
| New Construction | false |
| Property Type | Residential |
| Association Amenities | None |
| HOA | true |
| Attached Garage | true |
| Subdivision Name | The Estates At Mount Rose Phase 1 |
| Garage Y/N | true |
| Other Structures | None |
| Full Baths | 3 |
| Status | Active |
| High School | Galena |
| City | Reno |
| Association Name | Estates at Mt. Rose Homeowners Association |
| Senior Community Y/N | false |
| Lot Size Units | Acres |
| Lot Size Square Feet | 63075 |
| Carport Y/N | false |
| Spa Features | None |
| Elementary School | Hunsberger |
| Property Attached Y/N | false |
| Tax Annual Amount | 8539.94 |
| Middle/Junior High School | Marce Herz |
| Virtual Tour | https://my.matterport.com/show/?m=D3WNYqAJabM&brand=0 |
| Standard Status | Active |
| Virtual Tour | https://my.matterport.com/show/?m=D3WNYqAJabM |
| Sewer_co_Public_sp_Sewer | true |
| Utilities_co_Cable_sp_Available | true |
| Utilities_co_Underground_sp_Utilities | true |
Interior Features
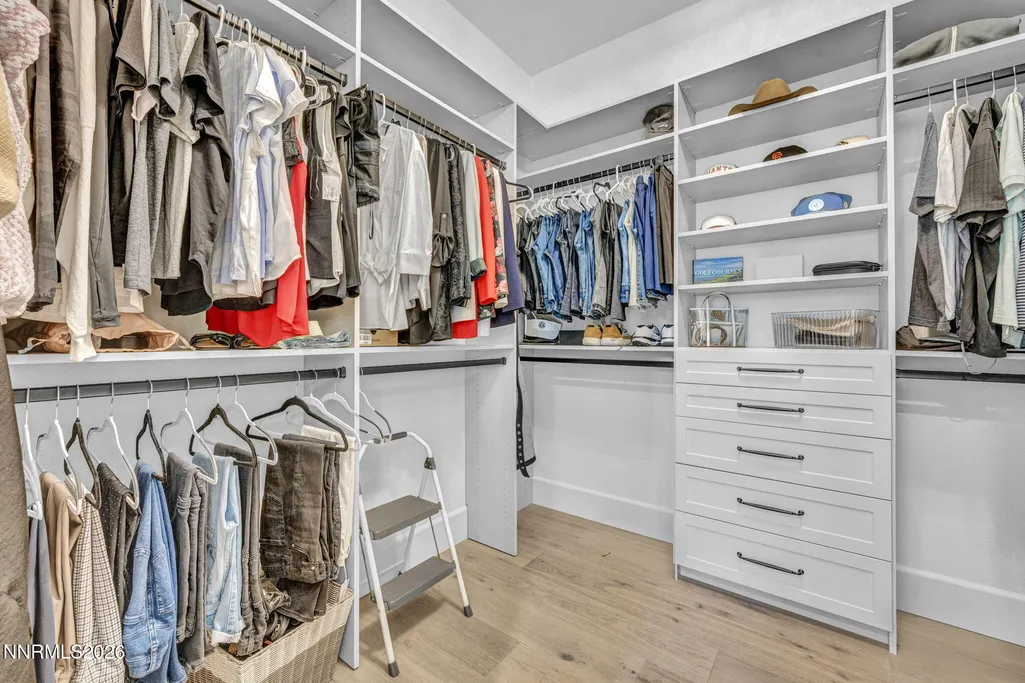
| Interior Amenities | Breakfast Bar,Ceiling Fan(s),Entrance Foyer,High Ceilings,Kitchen Island,No Interior Steps,Pantry,Primary Downstairs,Walk-In Closet(s) |
|---|---|
| Flooring | Tile,Wood |
| Total Fireplaces | 1 |
| Fireplace Features | Gas |
| Common Walls | No Common Walls |
| Air Conditioning Y/N | true |
| Heating Y/N | true |
| Window Features | Blinds,Double Pane Windows,Low-Emissivity Windows,Vinyl Frames,Window Coverings |
| Fireplace Y/N | true |
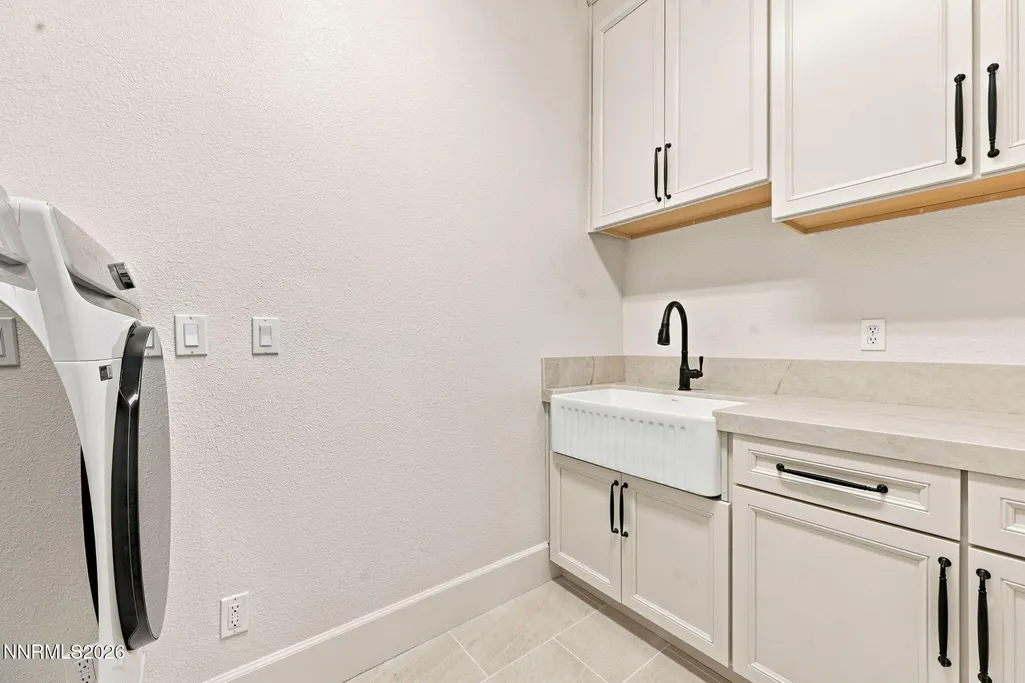
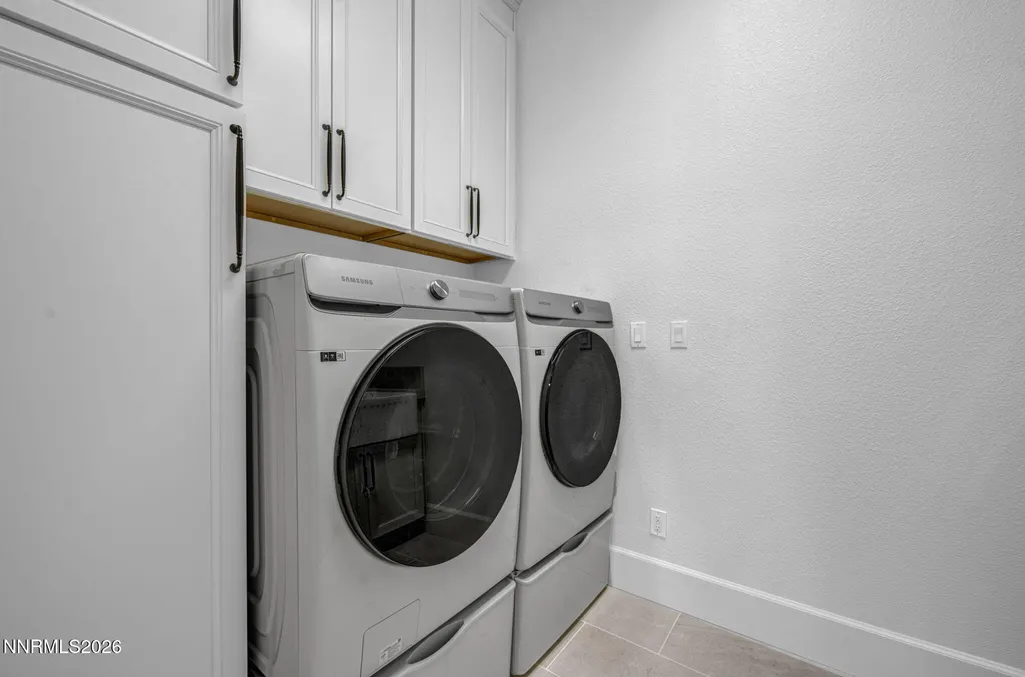
| Laundry Features | Cabinets,Laundry Room,Sink,Washer Hookup |
| Total Bedrooms | 4 |
| LivingAreaSource | Assessor |
| Total Baths | 3 |
| Disposal | true |
| Heating-Forced Air | true |
Exterior Features
| Exterior Amenities | Fire Pit,Rain Gutters |
|---|---|
| Fencing | Back Yard,Partial |
| Parking Features | Additional Parking,Attached,Garage,Garage Door Opener,Tandem |
| Lot Features | Cul-De-Sac,Gentle Sloping,Landscaped,Level,Sprinklers In Front,Sprinklers In Rear |
| Water Source | Public |
| Total Parking | 6 |
| Lot Size Area | 1.45 |
| Foundation Details | Slab |
| Spa | false |
| Building Area Total | 2954 |
| Lot Size Acres | 1.45 |
| Waterfront Y/N | false |
| Road Frontage Type | Public |
| Road Responsibility | Public Maintained Road |
| Horse Y/N | false |
Amenities
- Foreclosure
- Views
- Short Sale
- New Construction
- Adult 55+
- Lease To Own
- No HOA Fees
- Furnished
- Primary On Main
- Air Conditioning
- Seller Finance
- Green
- Fixer Upper
- Horse
- Golf
- Fireplace
- Deck
- Garage
- Basement
- Pool
Property vs Single Family Average in 89511
Price
Taxes
Year Built
 The data relating to real estate for sale on this web site comes in part from the Broker Reciprocity program of the Northern Nevada Regional Multiple Listing Service®. Real estate listings held by brokerage firms other than the owner of this site are marked with the Broker Reciprocity logo and detailed information about those listings includes the name of the listing brokerage. Copyright 2026 of the Northern Nevada Regional Multiple Listing Service MLS. All rights reserved.
 The data relating to real estate for sale on this web site comes in part from the Broker Reciprocity Program of the Tahoe Sierra Multiple Listing Service. Real estate listings held by brokerage firms other than Tahoe Sierra Board of Realtors are marked with the Broker Reciprocity logo and detailed information about them includes the name of the listing brokers.
The information being provided is for consumers' personal, non-commercial use and may not be used for any other purpose other than to
The data relating to real estate for sale on this web site comes in part from the Broker Reciprocity Program of the Tahoe Sierra Multiple Listing Service. Real estate listings held by brokerage firms other than Tahoe Sierra Board of Realtors are marked with the Broker Reciprocity logo and detailed information about them includes the name of the listing brokers.
The information being provided is for consumers' personal, non-commercial use and may not be used for any other purpose other than to
 Incline Village Board of REALTORS® All information deemed reliable but not guaranteed. All properties are subject to prior sale, change or withdrawal. Neither listing broker(s) or information provider(s) shall be responsible for any typographical errors, misinformation, misprints and shall be held totally harmless. Listing(s) information is provided for consumer's personal, non-commercial use and may not be used for any purpose other than to identify prospective properties consumers may be interested
 Information being provided is for consumers' personal, non-commercial use and may not be used for any purpose other than to identify prospective properties consumers may be interested in purchasing. Information deemed reliable but not guaranteed
© Copyright South Tahoe Association of Realtors. All rights reserved.
Information being provided is for consumers' personal, non-commercial use and may not be used for any purpose other than to identify prospective properties consumers may be interested in purchasing. Information deemed reliable but not guaranteed
© Copyright South Tahoe Association of Realtors. All rights reserved.
