
Views - Primary on Main - Eco Friendly

Address
2301 Solari Drive, Reno, NV
Price
$ 1,145,000
Property Attributes
- MLS#260010955
- TypeSingle Family
- Listing Status Active Under Contract-Show
- CountyWashoe
- CityReno
- NeighborhoodSkyline Heights 1
- Zip89509
- StyleSingle Family Residence
- Year Built1970
- Taxes$ 3935
- Price$ 1,145,000
- Bedrooms4
- Full Bathrooms2
- Half Bathrooms1
- Sqr Footage3070
- Lot Size0.35 Acres
Data Source:
Northern Nevada Regional MLS (NNRMLS)
Property Description
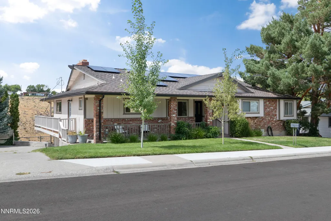
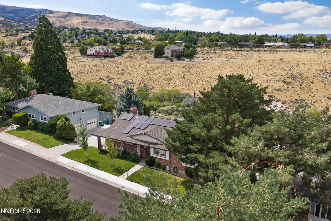
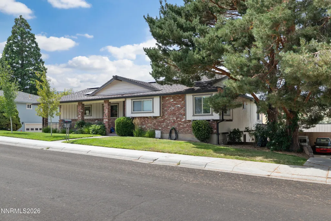
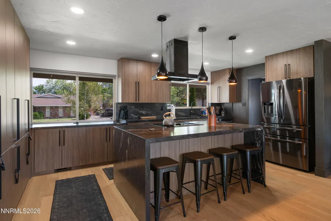
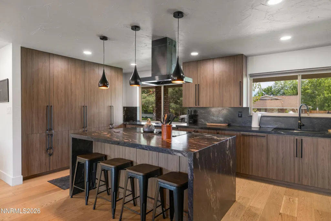
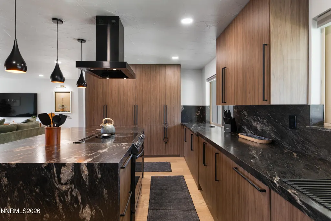
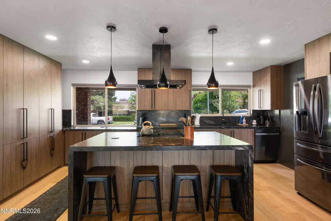
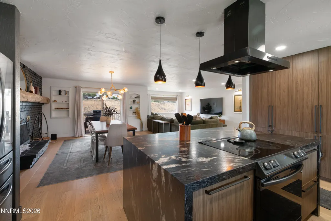
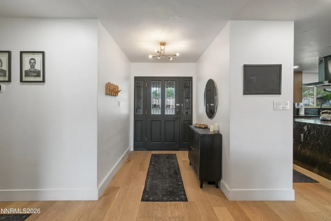
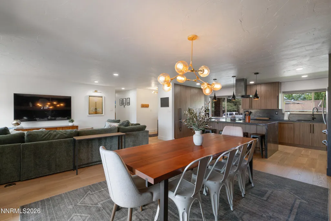
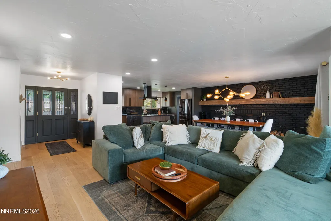
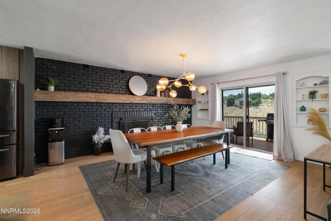
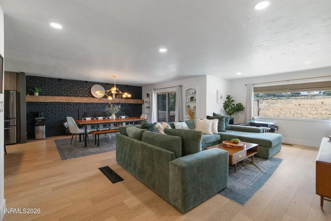
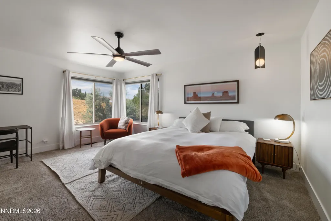
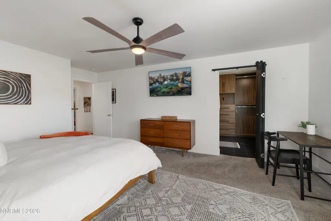
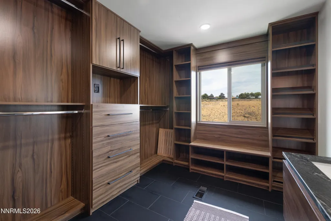
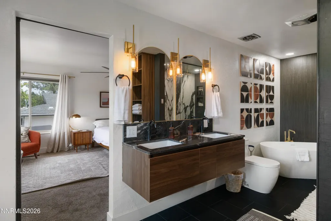
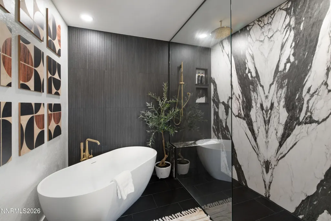
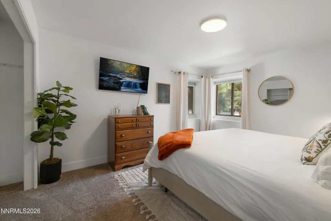
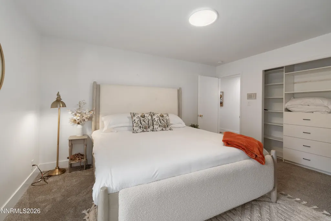
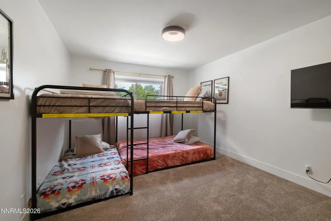
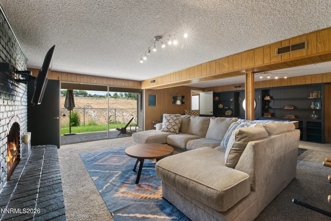
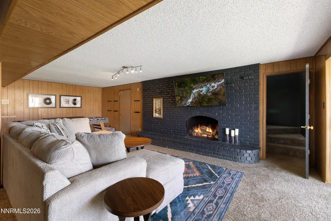
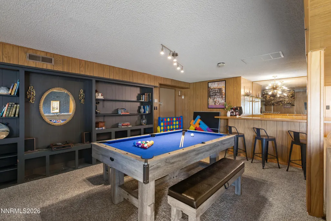
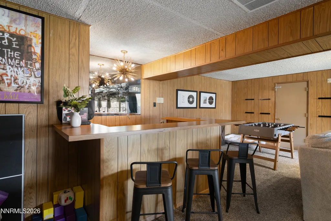
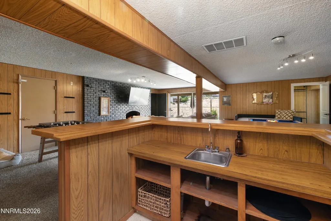
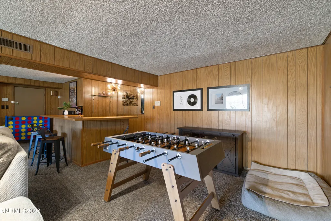
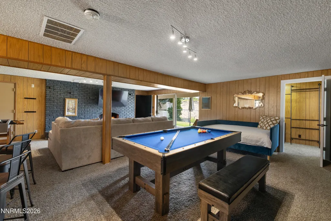
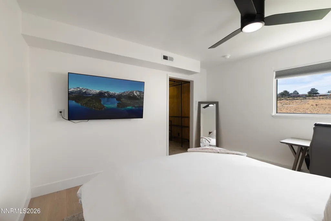
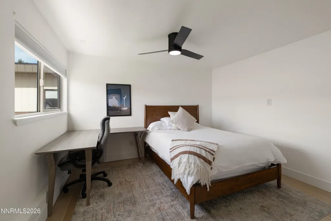
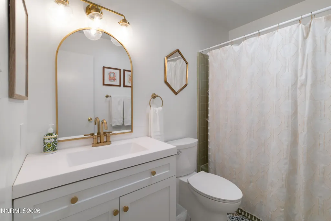
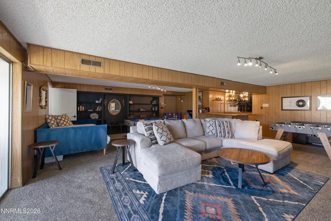
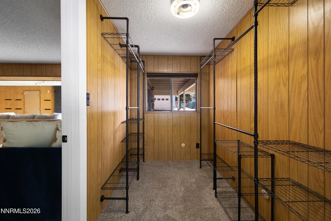
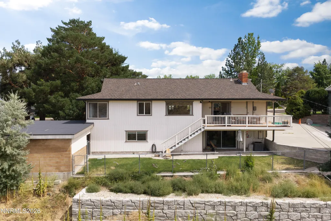
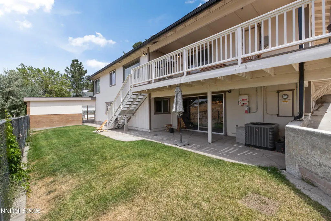
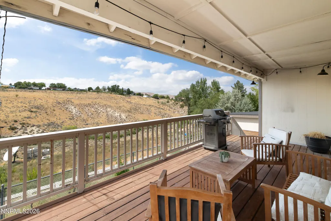
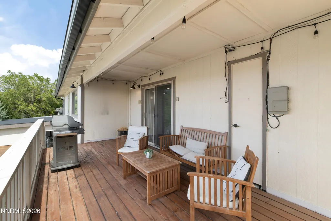
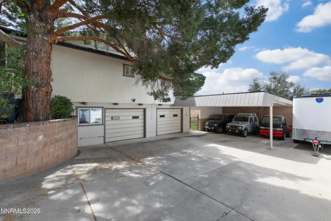
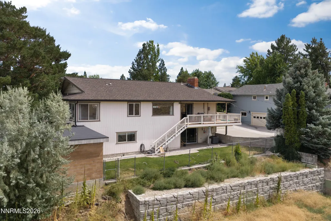
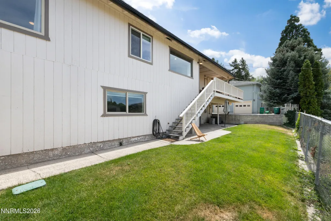
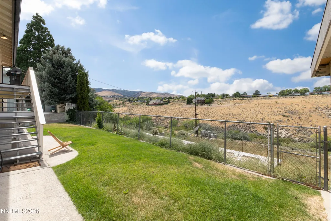
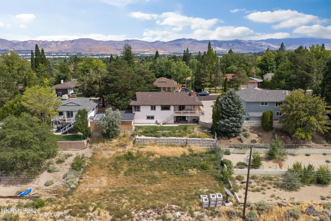
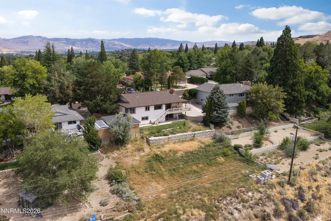
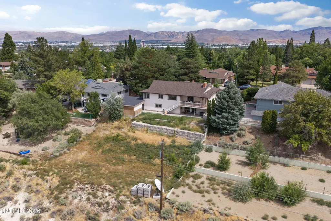
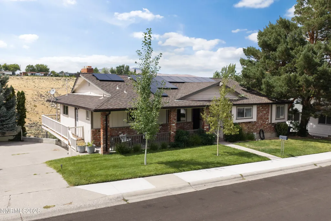
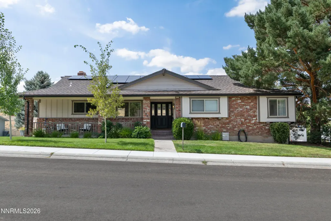
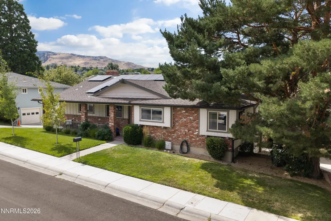
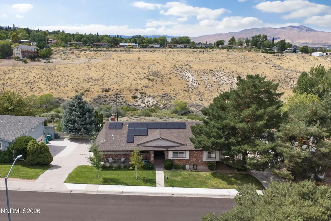
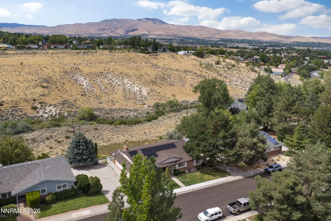
Welcome home to 2301 Solaris Drive where thoughtful upgrades, incredible views and an abundance of space come together in a home built for living and entertaining. From the moment you step inside, the attention to detail is evident. No expense was spared throughout numerous improvements including owned solar panels, creating a home that feels both impressive and most importantly, comfortable. The generous floor plan offers large sized rooms, an incredible primary suite and a truly exceptional primary bathroom. The finished daylight basement adds another level of living space, complete with a game room, an additional bonus room and direct access to the backyard giving you plenty of room for guests, hobbies, movie nights, or whatever life calls for! Step outside and take in the expansive canyon and mountain views of the highly sought after Skyline area while enjoying the flexibility this property offers. The additional carport allows ample parking and RV access which is a rare bonus, especially for those who need the room for recreational toys, guests or additional vehicles. Whether you're hosting a crowd, enjoying a quiet evening taking in the views, or simply looking for a home with room to spread out, this home delivers. This is a property where the upgrades, space, views, and thoughtful details truly need to be seen in person. Schedule your private showing today!
| Elementary School | Middle School | High School |
|---|---|---|
| Beck Elementary School | Swope Middle School | Reno High School |
| Price History | |
|---|---|
| 8/24/2026 | Listed $1,145,000 |
General Features
| Sewer | Public Sewer |
|---|---|
| Heating | Fireplace(s),Forced Air,Natural Gas |
| Cooling | Central Air |
| Utilities | Cable Connected,Electricity Connected,Internet Connected,Natural Gas Connected,Sewer Connected,Water Connected,Water Meter Installed |
| Possession | Close Of Escrow |
| Roof | Composition,Shingle |
| Appliances | Dishwasher,Disposal,Dryer,Electric Range,ENERGY STAR Qualified Appliances,Microwave,Refrigerator,Smart Appliance(s),Washer |
| Zoning | SF3 |
| Garage Spaces | 2 |
| Patio/Porch Features | Porch,Covered,Patio,Deck |
| Security Features | Carbon Monoxide Detector(s),Keyless Entry,Smoke Detector(s) |
| Construction Materials | Brick Veneer,Frame |
| Year Built | 1970 |
| View | City,Meadow,Valley |
| Stories Count | 2 |
| Levels | Two |
| Property Subtype | Single Family Residence |
| County | Washoe |
| New Construction | false |
| Property Type | Residential |
| HOA | false |
| Attached Garage | false |
| Contingency | Active Under Contract-Show |
| Subdivision Name | Skyline Heights 1 |
| Garage Y/N | true |
| Green Energy Generation | Solar |
| Other Structures | Other |
| Full Baths | 2 |
| Status | Active Under Contract-Show |
| High School | Reno |
| City | Reno |
| Senior Community Y/N | false |
| Lot Size Units | Acres |
| Lot Size Square Feet | 15159 |
| Carport Spaces | 3 |
| Carport Y/N | true |
| Spa Features | None |
| Elementary School | Beck |
| Tax Annual Amount | 3935 |
| Middle/Junior High School | Swope |
| Standard Status | Active Under Contract |
| Sewer_co_Public_sp_Sewer | true |
| Heating_co_Fireplace_lparen_s_rparen_ | true |
| Utilities_co_Cable_sp_Connected | true |
Interior Features
| Interior Amenities | Breakfast Bar,Ceiling Fan(s),Entrance Foyer,Kitchen Island,Primary Downstairs,Roll In Shower,Smart Thermostat,Walk-In Closet(s) |
|---|---|
| Basement | Basement - Finished,Basement - Walk-Out/Daylight |
| Flooring | Carpet,Tile,Wood |
| Total Fireplaces | 2 |
| Fireplace Features | Wood Burning |
| Common Walls | No Common Walls |
| Air Conditioning Y/N | true |
| Heating Y/N | true |
| Window Features | Blinds,Double Pane Windows,Drapes,Rods,Storm Window(s),Vinyl Frames,Window Coverings |
| Fireplace Y/N | true |
| Half Baths | 1 |
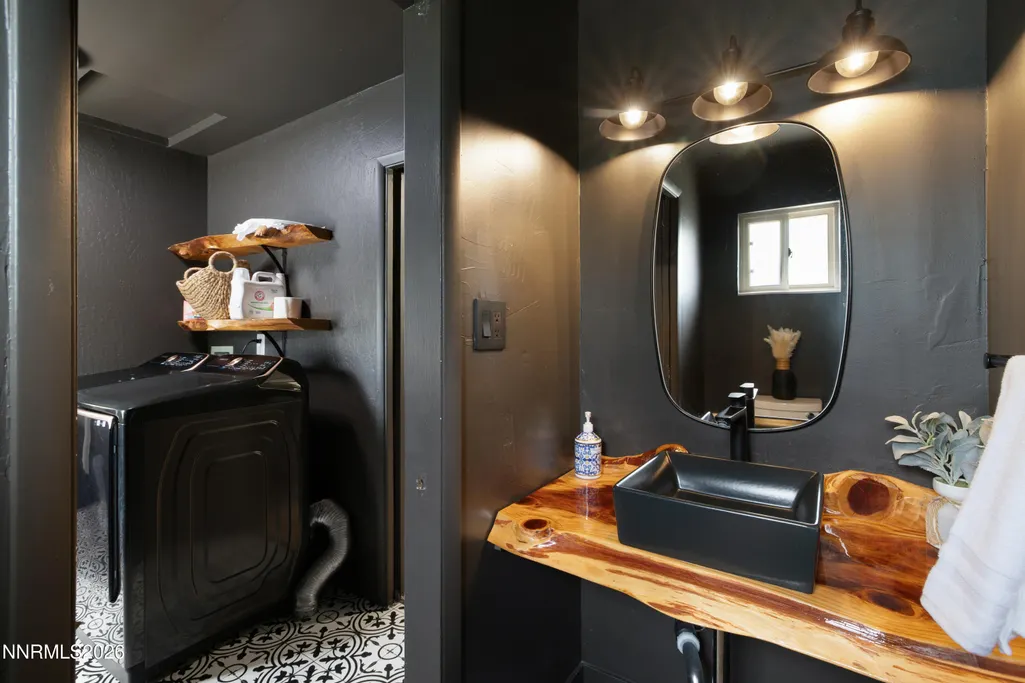
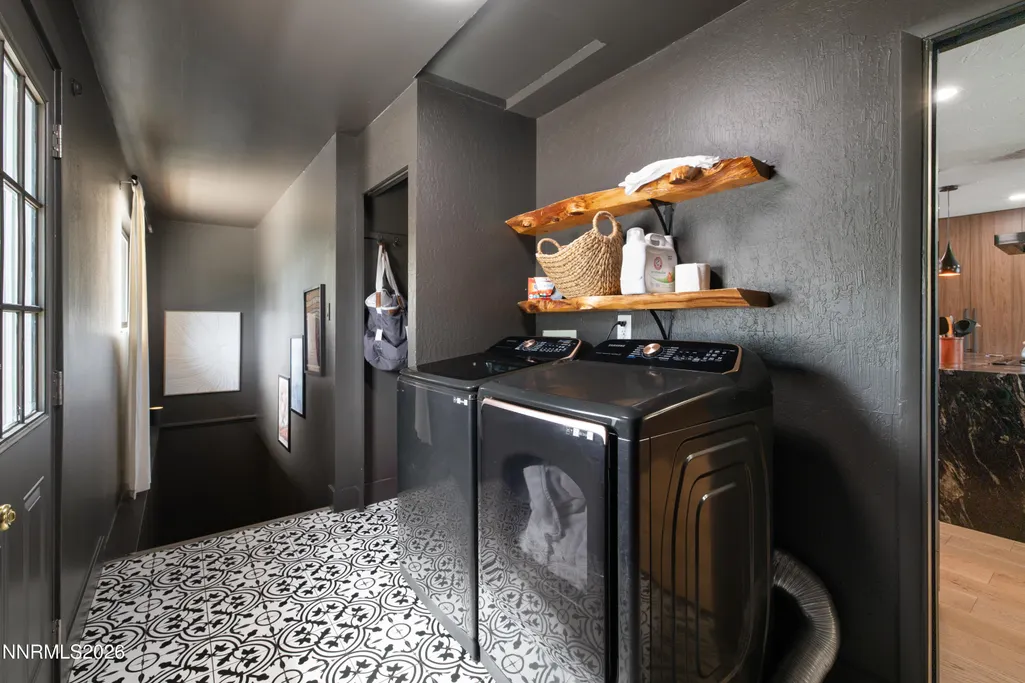
| Laundry Features | Cabinets,In Hall,Laundry Closet,Laundry Room,Shelves |
| Total Bedrooms | 4 |
| LivingAreaSource | Assessor |
| Total Baths | 3 |
| Disposal | true |
| Heating-Forced Air | true |
Exterior Features
| Exterior Amenities | Balcony,Rain Gutters |
|---|---|
| Fencing | Back Yard,Full |
| Parking Features | Additional Parking,Carport,Detached,Garage,RV Access/Parking |
| Lot Features | Gentle Sloping,Level,Meadow,Sloped Down,Sprinklers In Front,Sprinklers In Rear |
| Water Source | Public |
| Total Parking | 5 |
| Lot Size Area | 0.35 |
| Foundation Details | Slab |
| Spa | false |
| Building Area Total | 3070 |
| Lot Size Acres | 0.35 |
| Waterfront Y/N | false |
| Road Frontage Type | City Street,Public |
| Road Responsibility | Public Maintained Road |
| Horse Y/N | false |
| Exterior_sp_Features_co_Balcony | true |
Amenities
- Foreclosure
- Views
- Short Sale
- New Construction
- Adult 55+
- Lease To Own
- No HOA Fees
- Furnished
- Primary On Main
- Air Conditioning
- Seller Finance
- Green
- Fixer Upper
- Horse
- Golf
- Fireplace
- Deck
- Garage
- Basement
- Pool
Property vs Single Family Average in 89509
Price
Taxes
Year Built
 The data relating to real estate for sale on this web site comes in part from the Broker Reciprocity program of the Northern Nevada Regional Multiple Listing Service®. Real estate listings held by brokerage firms other than the owner of this site are marked with the Broker Reciprocity logo and detailed information about those listings includes the name of the listing brokerage. Copyright 2026 of the Northern Nevada Regional Multiple Listing Service MLS. All rights reserved.
 The data relating to real estate for sale on this web site comes in part from the Broker Reciprocity Program of the Tahoe Sierra Multiple Listing Service. Real estate listings held by brokerage firms other than Tahoe Sierra Board of Realtors are marked with the Broker Reciprocity logo and detailed information about them includes the name of the listing brokers.
The information being provided is for consumers' personal, non-commercial use and may not be used for any other purpose other than to
The data relating to real estate for sale on this web site comes in part from the Broker Reciprocity Program of the Tahoe Sierra Multiple Listing Service. Real estate listings held by brokerage firms other than Tahoe Sierra Board of Realtors are marked with the Broker Reciprocity logo and detailed information about them includes the name of the listing brokers.
The information being provided is for consumers' personal, non-commercial use and may not be used for any other purpose other than to
 Incline Village Board of REALTORS® All information deemed reliable but not guaranteed. All properties are subject to prior sale, change or withdrawal. Neither listing broker(s) or information provider(s) shall be responsible for any typographical errors, misinformation, misprints and shall be held totally harmless. Listing(s) information is provided for consumer's personal, non-commercial use and may not be used for any purpose other than to identify prospective properties consumers may be interested
 Information being provided is for consumers' personal, non-commercial use and may not be used for any purpose other than to identify prospective properties consumers may be interested in purchasing. Information deemed reliable but not guaranteed
© Copyright South Tahoe Association of Realtors. All rights reserved.
Information being provided is for consumers' personal, non-commercial use and may not be used for any purpose other than to identify prospective properties consumers may be interested in purchasing. Information deemed reliable but not guaranteed
© Copyright South Tahoe Association of Realtors. All rights reserved.
