
Views - Primary on Main - Adult 55+

Address
1845 Evergreen Ridge Way, Reno, NV
Price
$ 850,000
Property Attributes
- MLS#260011352
- TypeSingle Family
- Listing Status Active Under Contract-Show
- CountyWashoe
- CityReno
- NeighborhoodSierra Canyon At Somersett Village 3
- Zip89523
- StyleSingle Family Residence
- Year Built2005
- Taxes$ 4444
- Price$ 850,000
- Bedrooms3
- Full Bathrooms2
- Half Bathrooms0
- Sqr Footage2487
- Lot Size0.17 Acres
Data Source:
Northern Nevada Regional MLS (NNRMLS)
Property Description
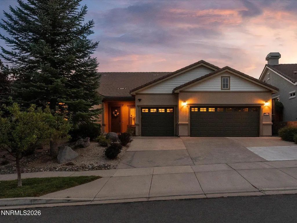
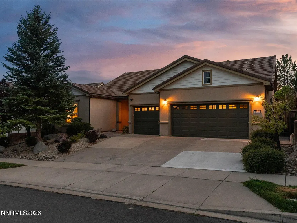
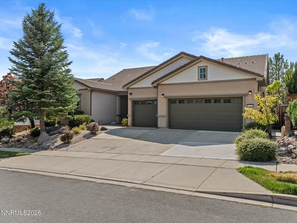
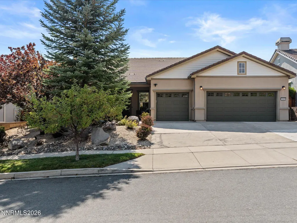
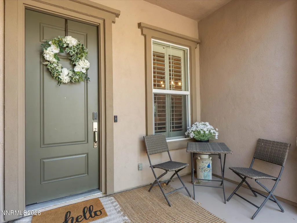
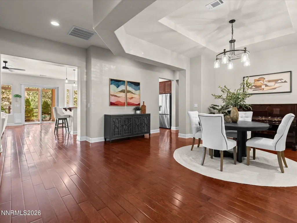
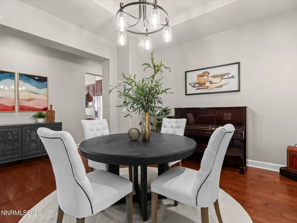
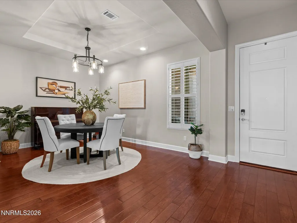
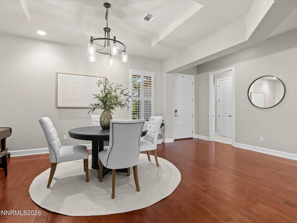
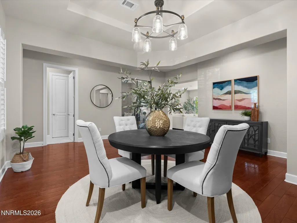
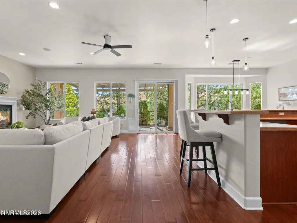
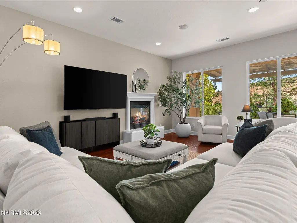
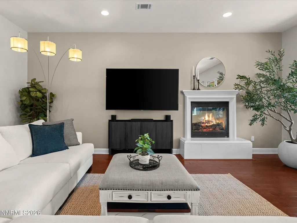
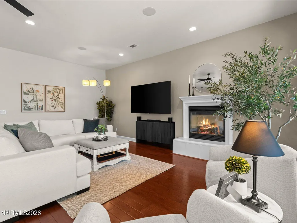
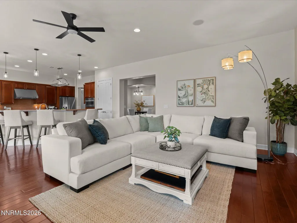
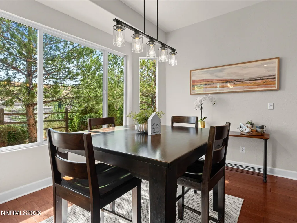
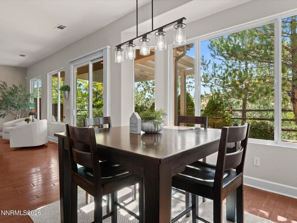
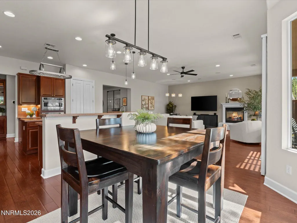
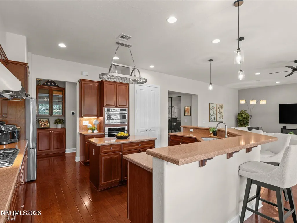
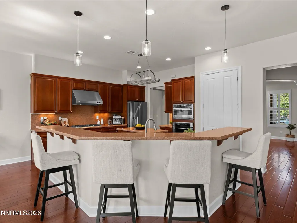
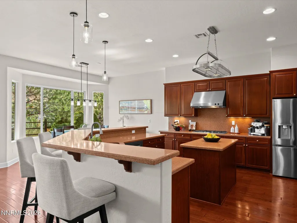
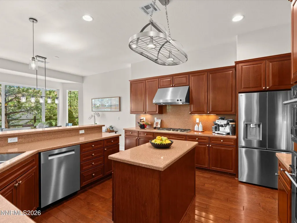
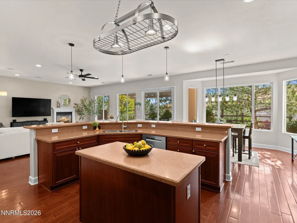
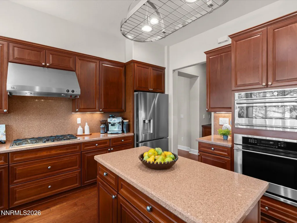
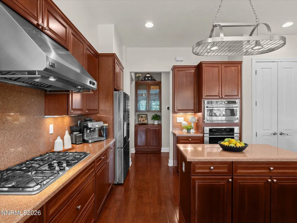
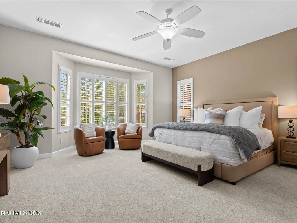
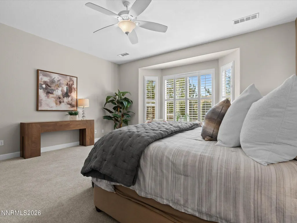
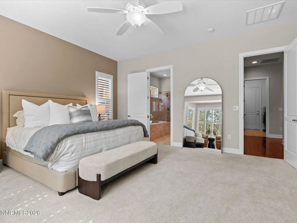
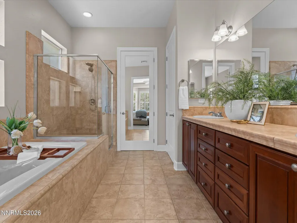
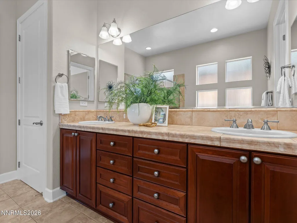
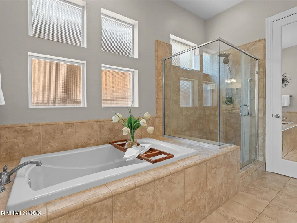
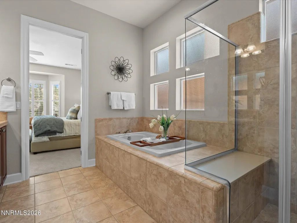
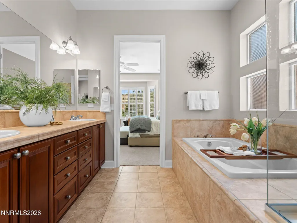
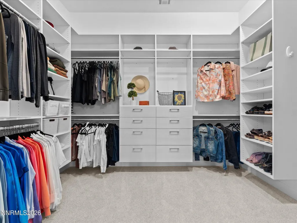
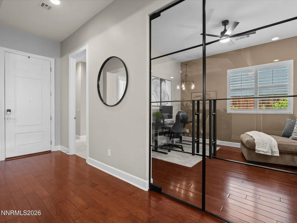
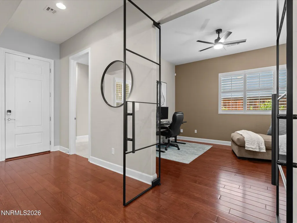
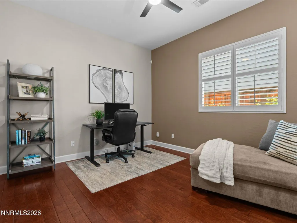
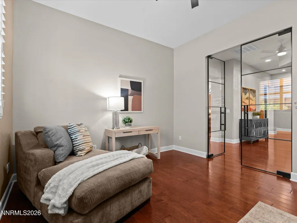
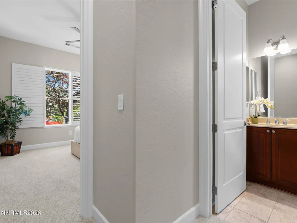
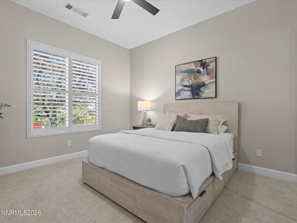
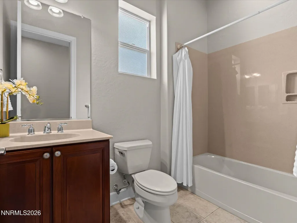
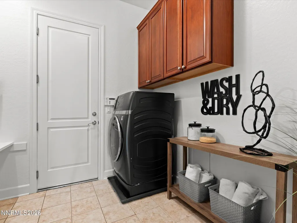
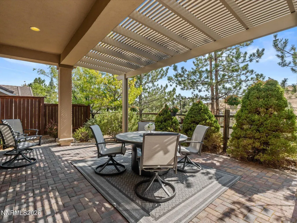
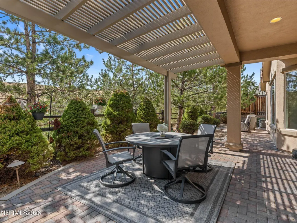
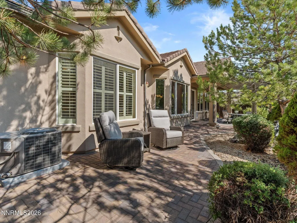
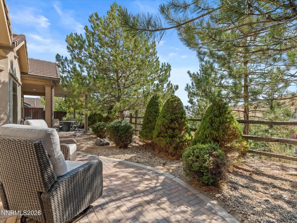
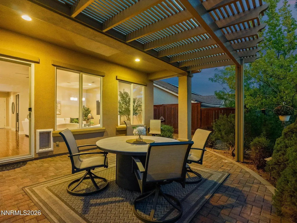
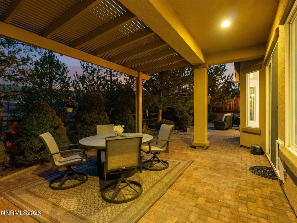
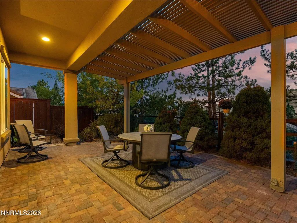
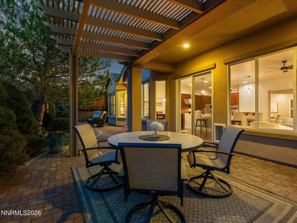
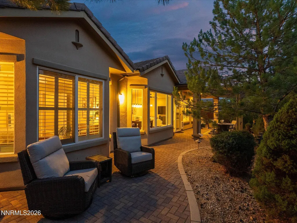
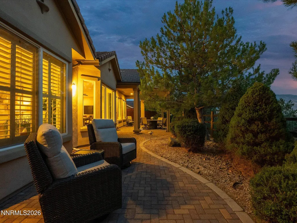
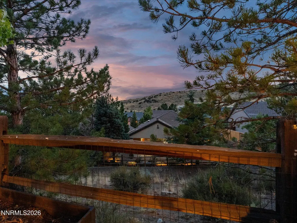
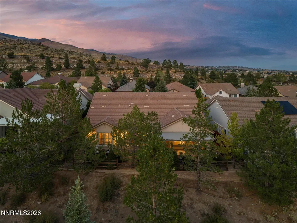
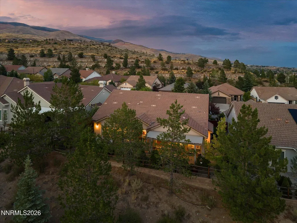
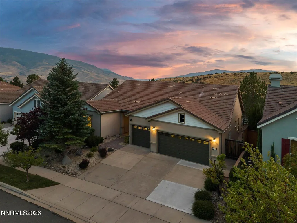
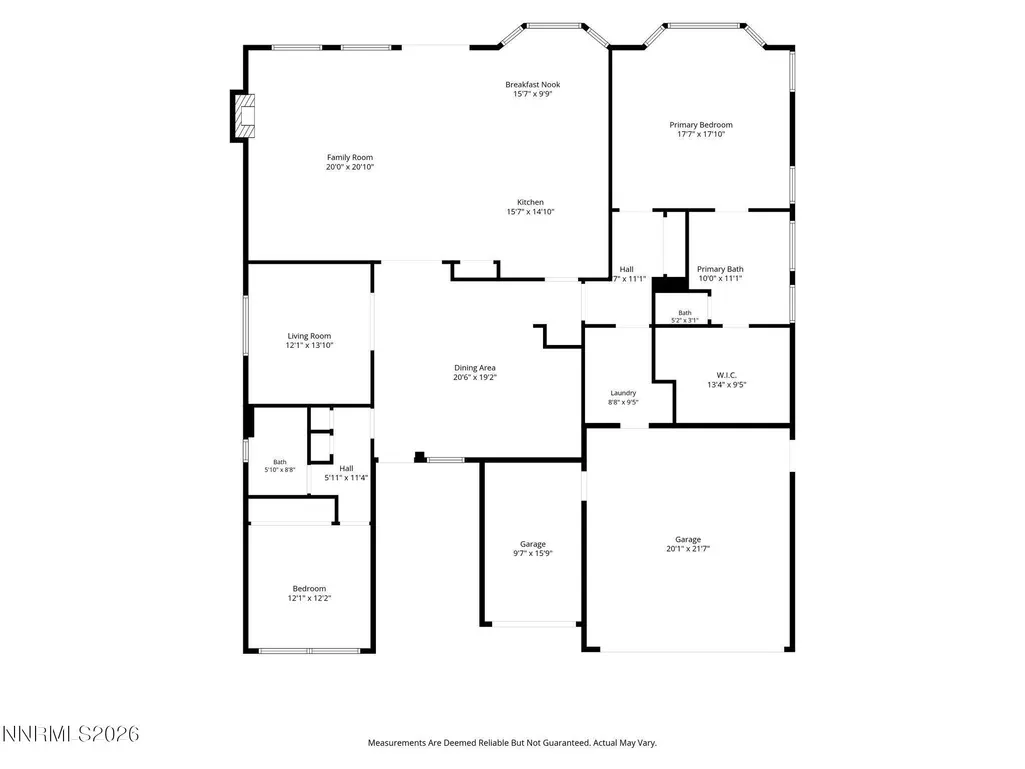
Nestled in the tranquil Sierra Canyon by Del Webb 55+ community in Somersett, this beautifully refreshed Sierra floor plan offers an exceptional blend of comfort, style, and functionality. With two spacious bedroom suites positioned on opposite sides of the home, a versatile office (3rd bedroom option), and a generous three-car garage, the layout provides both privacy and flexibility for everyday living. The home has been lovingly upgraded with fresh interior paint and plush new carpet and pad creating a crisp, welcoming feel throughout. The office has been transformed with stunning new industrial-framed glass pivot doors, adding architectural character while maintaining an open, light-filled space. In the primary suite, a new custom built-in closet system adds both luxury and organization, while recent kitchen upgrades include a new refrigerator and top of the line Bosch dishwasher. The garage features epoxied floors, and the Seller recently added ceiling-mounted storage systems and electric vehicle charging. The open-concept great room is centered around a cozy fireplace and filled with natural light from expansive windows overlooking a private backyard with no rear neighbors. Step out back and mature landscaping provides privacy while filtering peaceful mountain views. A pergola adds to the ambiance by shading the expansive paver patio, and two distinct seating areas provide plenty of room to relax or entertain. A built-in gas line is also available for convenient backyard barbecuing, and just a short stroll away, the Aspen Lodge offers residents resort-style living with a newly renovated fitness center, indoor pool, billiards room, library, and indoor walking track. Other amenities include tennis and pickleball courts, a cozy firepit, nearby golf, pools, spas, and miles of scenic trails. With a vibrant calendar of activities and a welcoming sense of community, Sierra Canyon by Del Webb is a wonderful place to call home.
| Elementary School | Middle School | High School |
|---|---|---|
| Westergard Elementary School | Billinghurst Middle School | McQueen High School |
| Price History | |
|---|---|
| 9/2/2026 | Listed $850,000 |
General Features
| Sewer | Public Sewer |
|---|---|
| Heating | Forced Air,Natural Gas |
| Cooling | Central Air |
| Utilities | Electricity Connected,Internet Connected,Natural Gas Connected,Sewer Connected,Water Connected,Cellular Coverage,Underground Utilities |
| Possession | Close Of Escrow,Negotiable,Seller Rent Back |
| Roof | Pitched,Tile |
| Appliances | Dishwasher,Disposal,Electric Oven,Gas Cooktop,Microwave,Oven,Refrigerator |
| Zoning | Pd |
| HOA Fee | 114 |
| Garage Spaces | 3 |
| Patio/Porch Features | Covered,Patio |
| Security Features | Keyless Entry,Smoke Detector(s) |
| Construction Materials | Stucco |
| Year Built | 2005 |
| View | Mountain(s) |
| Stories Count | 1 |
| Levels | One |
| Property Subtype | Single Family Residence |
| Community Features | Pickleball Court |
| HOA Fee 2 | 151 |
| Assoc Fee Paid Per | Monthly |
| County | Washoe |
| New Construction | false |
| Property Type | Residential |
| Association Amenities | Barbecue,Clubhouse,Fitness Center,Golf Course,Landscaping,Management,Pool,Recreation Room,Spa/Hot Tub,Tennis Court(s) |
| HOA | true |
| Attached Garage | true |
| Contingency | Active Under Contract-Show |
| Subdivision Name | Sierra Canyon At Somersett Village 3 |
| Garage Y/N | true |
| Other Structures | None |
| Full Baths | 2 |
| Status | Active Under Contract-Show |
| Directions | Somersett Pkwy to Evergreen Ridge Way |
| High School | McQueen |
| City | Reno |
| Association Name | Somersett HOA |
| Senior Community Y/N | true |
| Lot Size Units | Acres |
| Lot Size Square Feet | 7405.2 |
| Carport Y/N | false |
| Spa Features | None |
| HOA Fee 2 Frequency | Monthly |
| Elementary School | Westergard |
| Property Attached Y/N | false |
| Tax Annual Amount | 4444 |
| Middle/Junior High School | Billinghurst |
| Virtual Tour | https://eclipserealestatephotography.hd.pics/1845-Evergreen-Ridge-Way/idx |
| AssociationName2 | Sierra Canyon HOA |
| Standard Status | Active Under Contract |
| Sewer_co_Public_sp_Sewer | true |
| Utilities_co_Underground_sp_Utilities | true |
Interior Features
| Interior Amenities | Breakfast Bar,Ceiling Fan(s),High Ceilings,Kitchen Island,No Interior Steps,Pantry,Primary Downstairs,Smart Thermostat,Vaulted Ceiling(s),Walk-In Closet(s) |
|---|---|
| Flooring | Carpet,Travertine,Wood |
| Total Fireplaces | 1 |
| Fireplace Features | Gas |
| Common Walls | No Common Walls |
| Air Conditioning Y/N | true |
| Heating Y/N | true |
| Window Features | Double Pane Windows,Vinyl Frames |
| Fireplace Y/N | true |
| Laundry Features | Laundry Room,Washer Hookup |
| Total Bedrooms | 3 |
| LivingAreaSource | Assessor |
| Total Baths | 2 |
| Disposal | true |
| Heating-Forced Air | true |
Exterior Features
| Exterior Amenities | Rain Gutters |
|---|---|
| Fencing | Back Yard |
| Parking Features | Attached,Electric Vehicle Charging Station(s),Garage,Garage Door Opener |
| Lot Features | Common Area,Landscaped,Level,Sprinklers In Front,Sprinklers In Rear |
| Water Source | Public |
| Total Parking | 6 |
| Lot Size Area | 0.17 |
| Foundation Details | Slab |
| Spa | false |
| Building Area Total | 2487 |
| Lot Size Acres | 0.17 |
| Road Frontage Type | Public |
| Road Responsibility | Public Maintained Road |
| Horse Y/N | false |
Amenities
- Foreclosure
- Views
- Short Sale
- New Construction
- Adult 55+
- Lease To Own
- No HOA Fees
- Furnished
- Primary On Main
- Air Conditioning
- Seller Finance
- Green
- Fixer Upper
- Horse
- Golf
- Fireplace
- Deck
- Garage
- Basement
- Pool
Property vs Single Family Average in 89523
Price
Taxes
Year Built
 The data relating to real estate for sale on this web site comes in part from the Broker Reciprocity program of the Northern Nevada Regional Multiple Listing Service®. Real estate listings held by brokerage firms other than the owner of this site are marked with the Broker Reciprocity logo and detailed information about those listings includes the name of the listing brokerage. Copyright 2026 of the Northern Nevada Regional Multiple Listing Service MLS. All rights reserved.
 The data relating to real estate for sale on this web site comes in part from the Broker Reciprocity Program of the Tahoe Sierra Multiple Listing Service. Real estate listings held by brokerage firms other than Tahoe Sierra Board of Realtors are marked with the Broker Reciprocity logo and detailed information about them includes the name of the listing brokers.
The information being provided is for consumers' personal, non-commercial use and may not be used for any other purpose other than to
The data relating to real estate for sale on this web site comes in part from the Broker Reciprocity Program of the Tahoe Sierra Multiple Listing Service. Real estate listings held by brokerage firms other than Tahoe Sierra Board of Realtors are marked with the Broker Reciprocity logo and detailed information about them includes the name of the listing brokers.
The information being provided is for consumers' personal, non-commercial use and may not be used for any other purpose other than to
 Incline Village Board of REALTORS® All information deemed reliable but not guaranteed. All properties are subject to prior sale, change or withdrawal. Neither listing broker(s) or information provider(s) shall be responsible for any typographical errors, misinformation, misprints and shall be held totally harmless. Listing(s) information is provided for consumer's personal, non-commercial use and may not be used for any purpose other than to identify prospective properties consumers may be interested
 Information being provided is for consumers' personal, non-commercial use and may not be used for any purpose other than to identify prospective properties consumers may be interested in purchasing. Information deemed reliable but not guaranteed
© Copyright South Tahoe Association of Realtors. All rights reserved.
Information being provided is for consumers' personal, non-commercial use and may not be used for any purpose other than to identify prospective properties consumers may be interested in purchasing. Information deemed reliable but not guaranteed
© Copyright South Tahoe Association of Realtors. All rights reserved.
