
Views - Primary on Main - Adult 55+
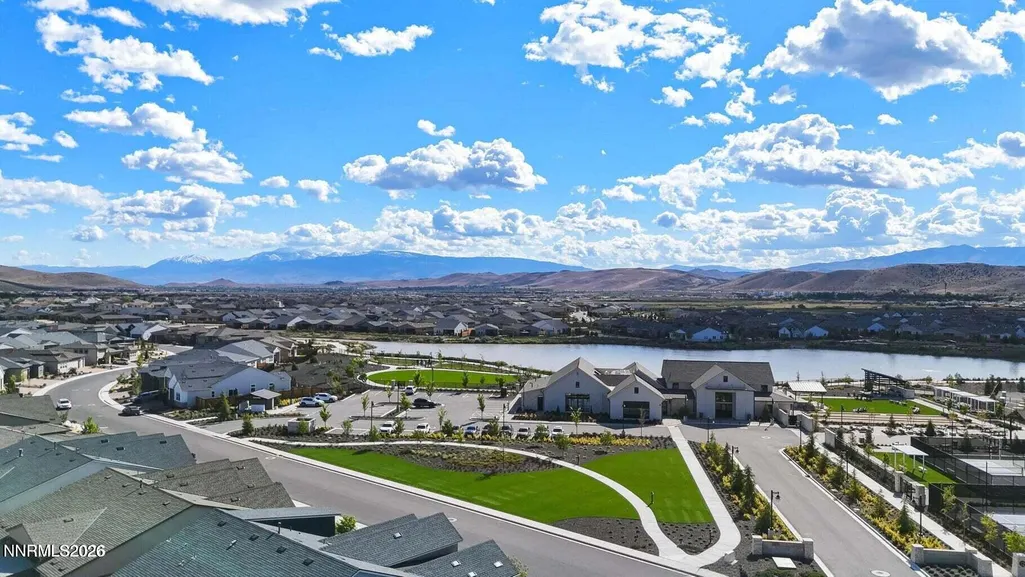
Address
2197 High Lake Street, Sparks, NV
Price
$ 780,000
Property Attributes
- MLS#260011465
- TypeSingle Family
- Listing Status Active
- CountyWashoe
- CitySparks
- NeighborhoodStonebrook Village F1
- Zip89436
- StyleSingle Family Residence
- Year Built2022
- Taxes$ 6555
- Price$ 780,000
- Bedrooms2
- Full Bathrooms2
- Half Bathrooms1
- Sqr Footage2120
- Lot Size0.27 Acres
Data Source:
Northern Nevada Regional MLS (NNRMLS)
Property Description
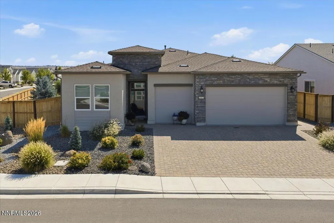
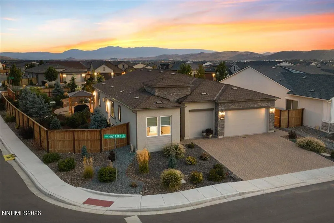
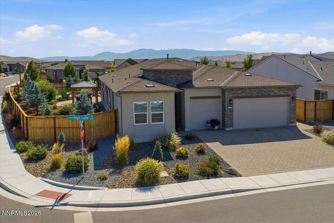
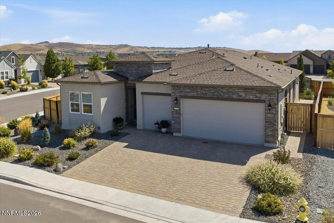
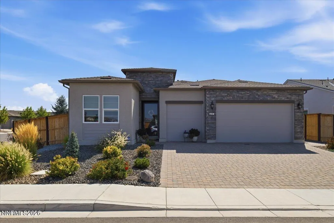
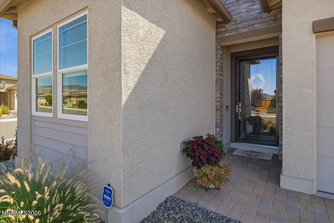
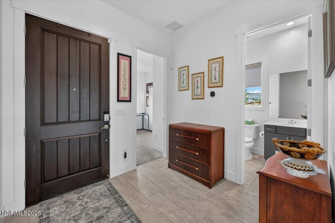
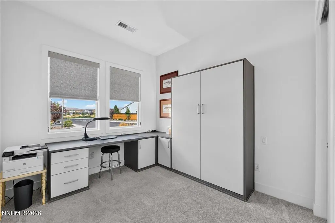
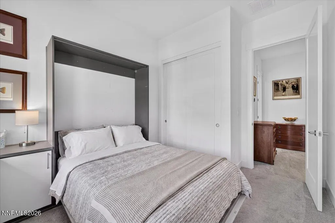
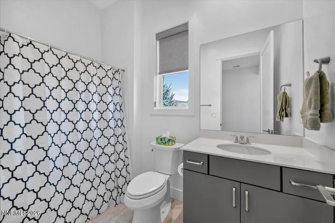
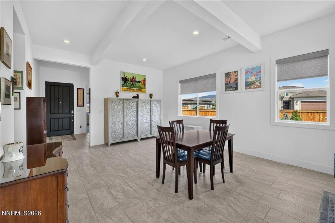
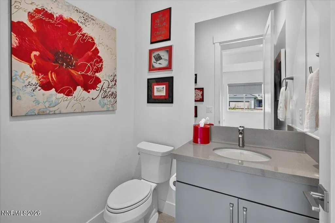
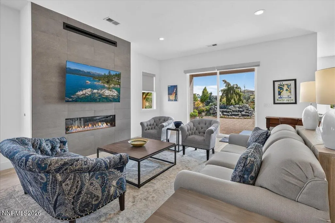
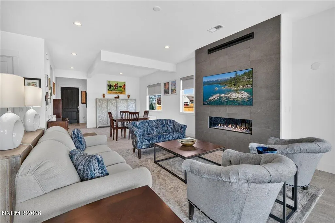
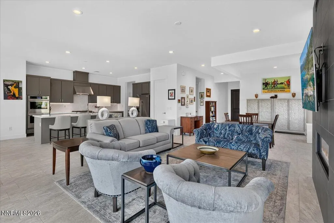
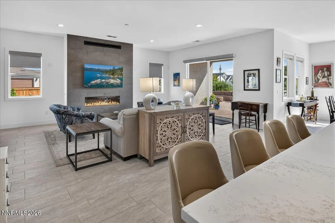
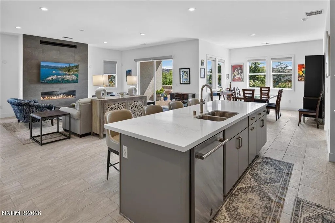
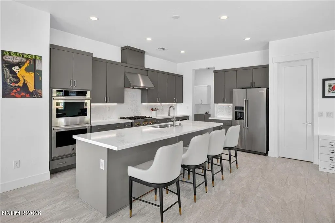
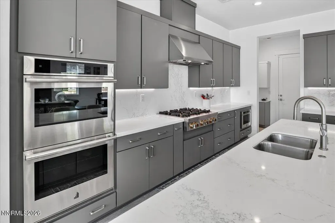
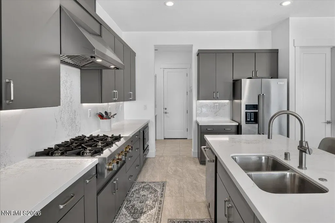
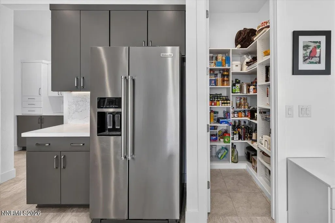
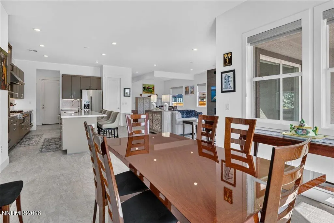
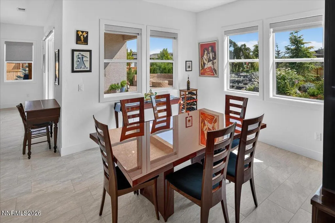
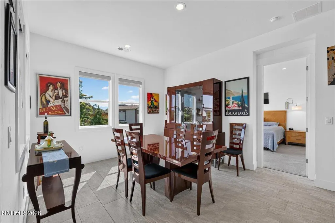
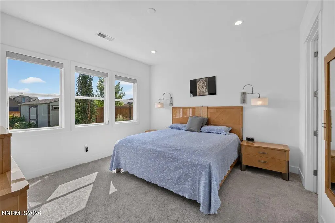
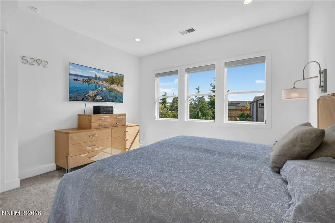
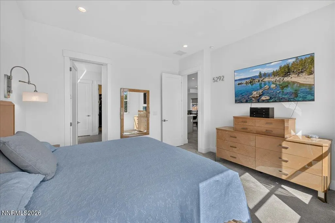
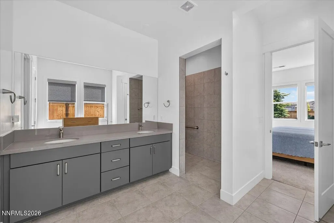
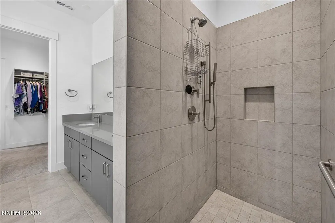
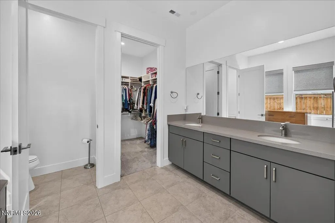
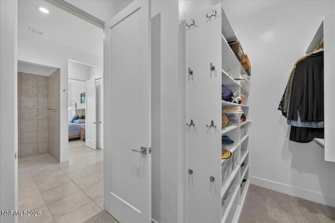
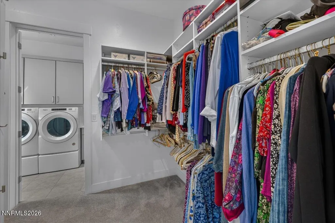
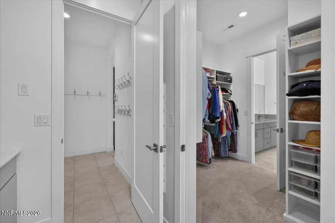
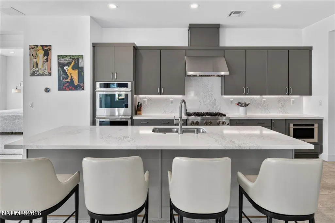
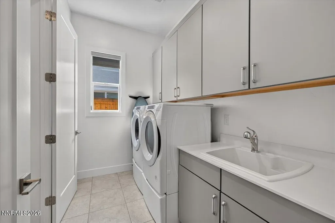
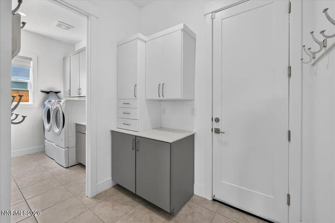
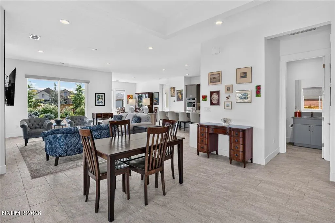
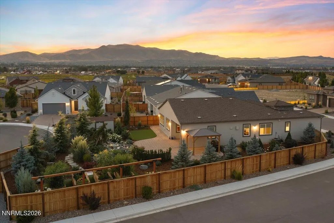
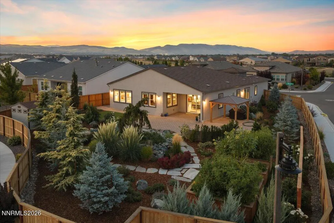
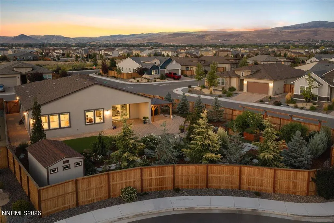
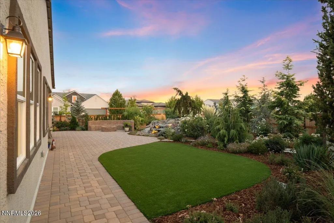
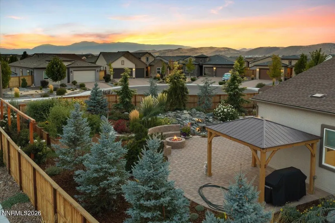
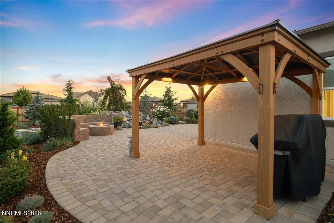
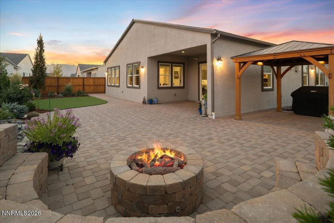
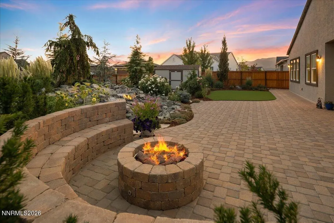
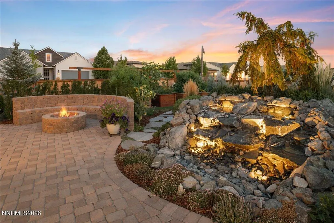
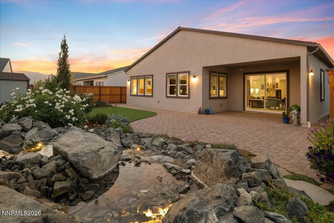
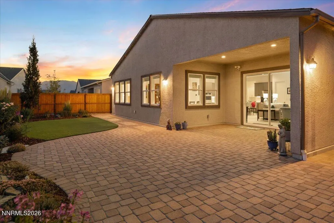
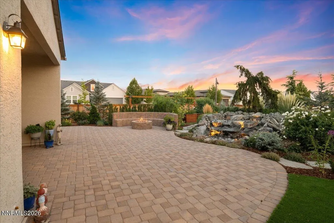
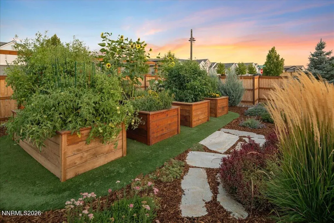
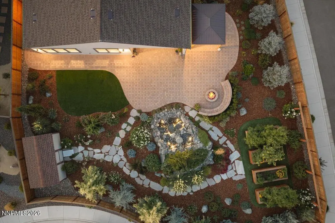
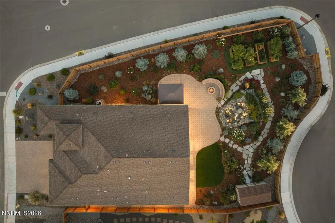
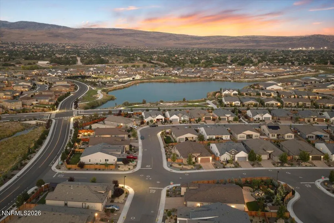
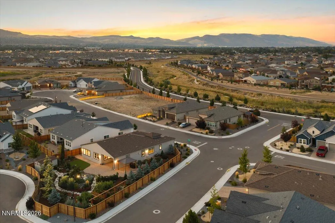
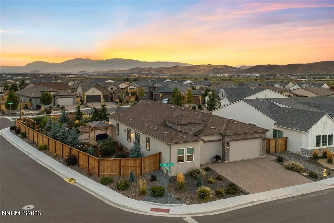
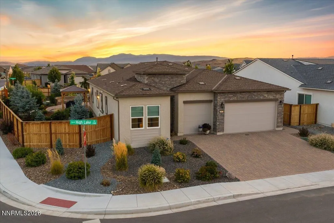
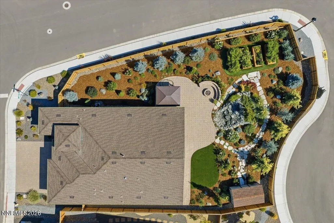
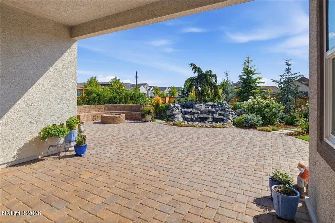
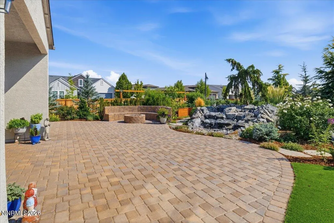
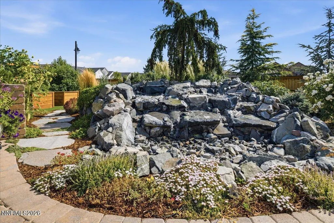
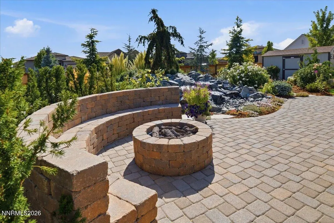
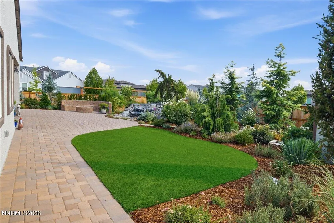
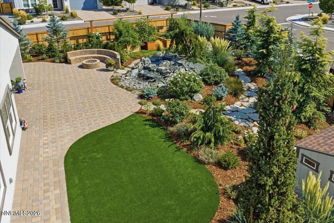
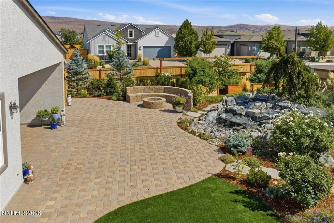
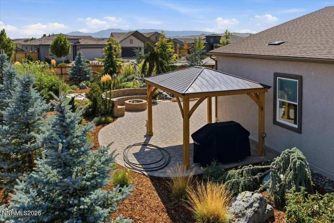
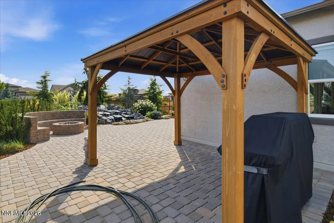
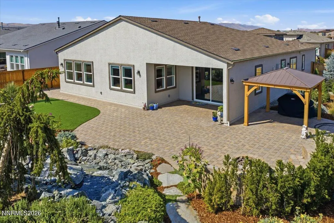
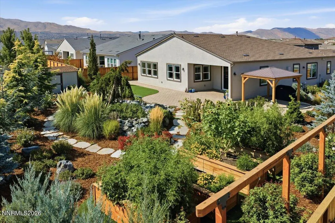
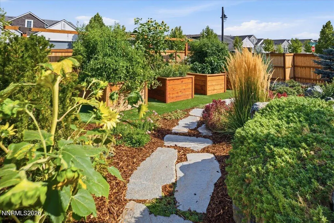
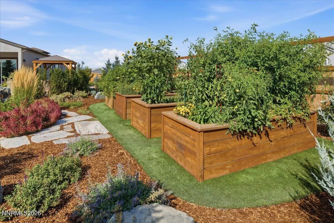
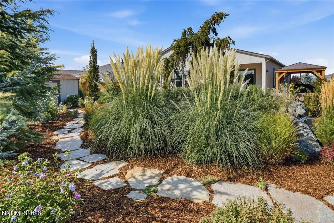
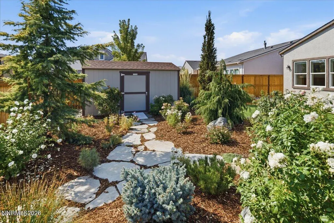
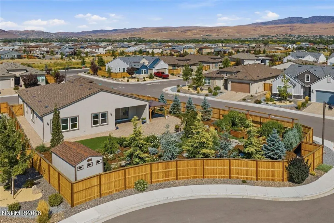
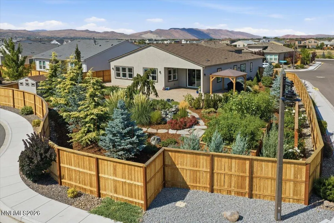
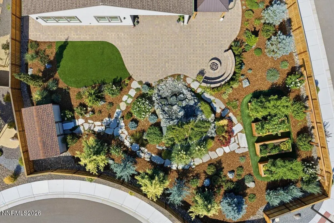
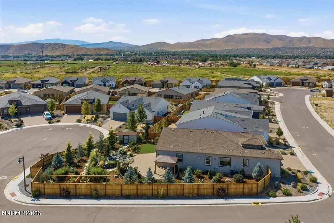
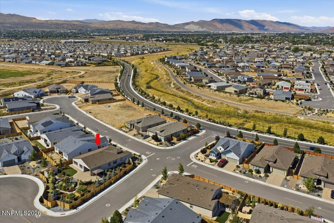
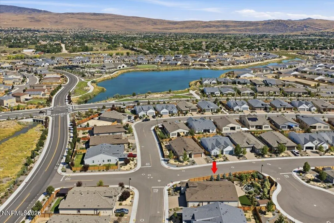
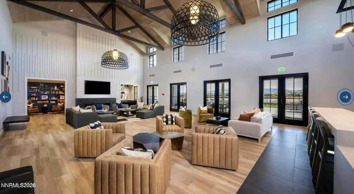
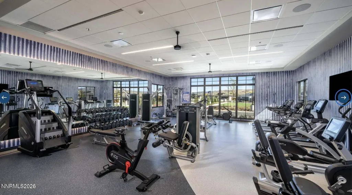
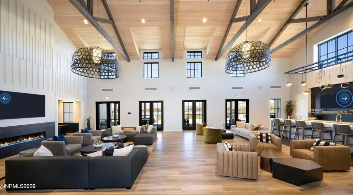
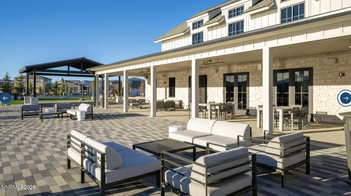
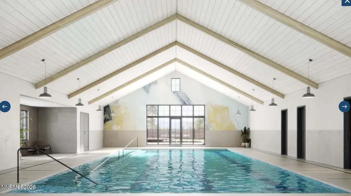
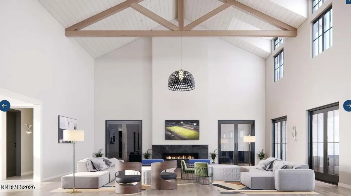
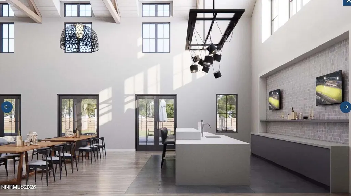
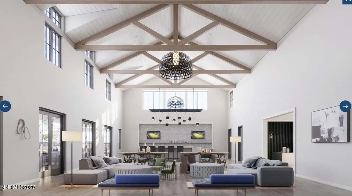
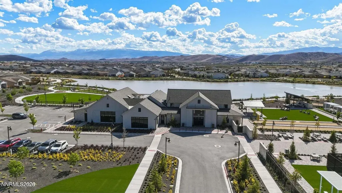
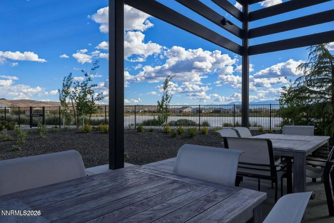
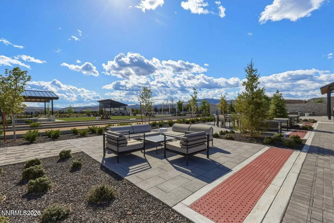
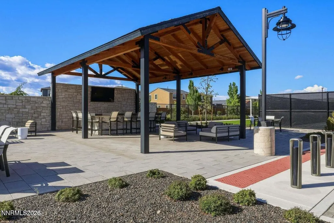
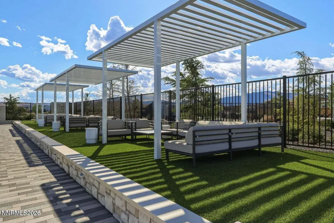
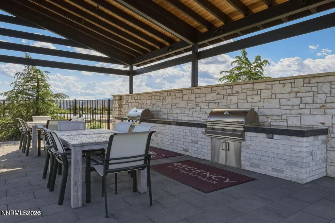
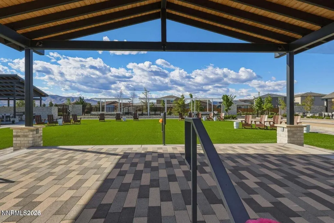
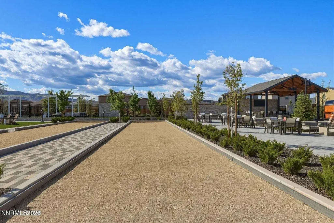
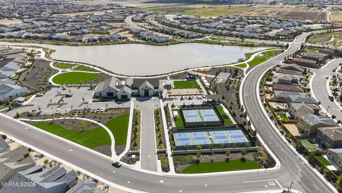
MUST SEE 55+ REGENCY HOME! Over 200,000K in home upgrades now offering 10K in Seller Credit! Completed in 2023, this spacious home is sunny, airy, and filled with amenities that will make you want to call this home yours. Highlights of the numerous upgrades include a vented gas fireplace, porcelain tile floors, window treatments, an upgraded primary closet and custom kitchen pantry, and soft-close drawers and cabinets throughout. The kitchen has upgraded appliances, as well as a double oven and a drawer microwave. The cooktop has a powerful exhaust fan that includes warming lights for food that awaits your guests. The mud room has custom cabinets and wall hook for hats and coats. The laundry room has custom cabinets with a with utility sink set into a lower cabinet. A spacious primary bathroom includes a walk-in shower, a water closet, and room for a vanity table. The second bedroom has a custom desk and drawers, as well as a Murphy bed and a spacious closet. Situated at the front of the house, the bedroom affords privacy for guests. Outside you'll be wowed by the huge garden area that can be enjoyed in all four seasons. A majestic water fountain, covered patio, a pergola, and a gas fire pit with seating area provide a relaxing environment. Four large, raised beds, with an irrigation system, mean you can grow vegetables and flowers without hurting your back or your knees. Extended paver stones provide a walkway around the irrigation-system garden, which includes large evergreens, shrubs, roses, and plenty of perennials and annuals. Enjoy your three-car garage with epoxy flooring, making clean up easy. Metal shelving in the third garage provides plenty of storage. A home security system with cameras and doorbell enhance safety. The clubhouse includes an indoor pool, a gym, and a yoga and exercise room where classes are offered to meet your physical needs. This is also the site for social events. Many of your neighbors gather there to play various games. You will find Regency to be a welcoming community!
| Elementary School | Middle School | High School |
|---|---|---|
| John Bohach Elementary School | Sky Ranch Middle School | Spanish Springs High School |
| Price History | |
|---|---|
| 9/4/2026 | Listed $780,000 |
General Features
| Sewer | Public Sewer |
|---|---|
| Heating | Fireplace(s),Forced Air,Natural Gas |
| Cooling | Central Air |
| Utilities | Cable Connected,Electricity Connected,Internet Connected,Natural Gas Connected,Phone Connected,Sewer Connected,Water Connected,Cellular Coverage,Underground Utilities,Water Meter Installed |
| Possession | Close Of Escrow |
| Roof | Composition,Shingle |
| Appliances | Dishwasher,Disposal,Double Oven,Dryer,ENERGY STAR Qualified Appliances,Gas Cooktop,Microwave,Refrigerator,Self Cleaning Oven,Washer |
| Zoning | NUD |
| HOA Fee | 60 |
| Garage Spaces | 3 |
| Association Fee Includes | Landscape Maintenance - Partial |
| Patio/Porch Features | Porch,Wrap Around,Covered,Patio |
| Security Features | Carbon Monoxide Detector(s),Keyless Entry,Security System,Security System Owned,Smoke Detector(s) |
| Construction Materials | Stone Veneer,Stucco |
| Year Built | 2022 |
| View | Mountain(s) |
| Stories Count | 1 |
| Levels | One |
| Property Subtype | Single Family Residence |
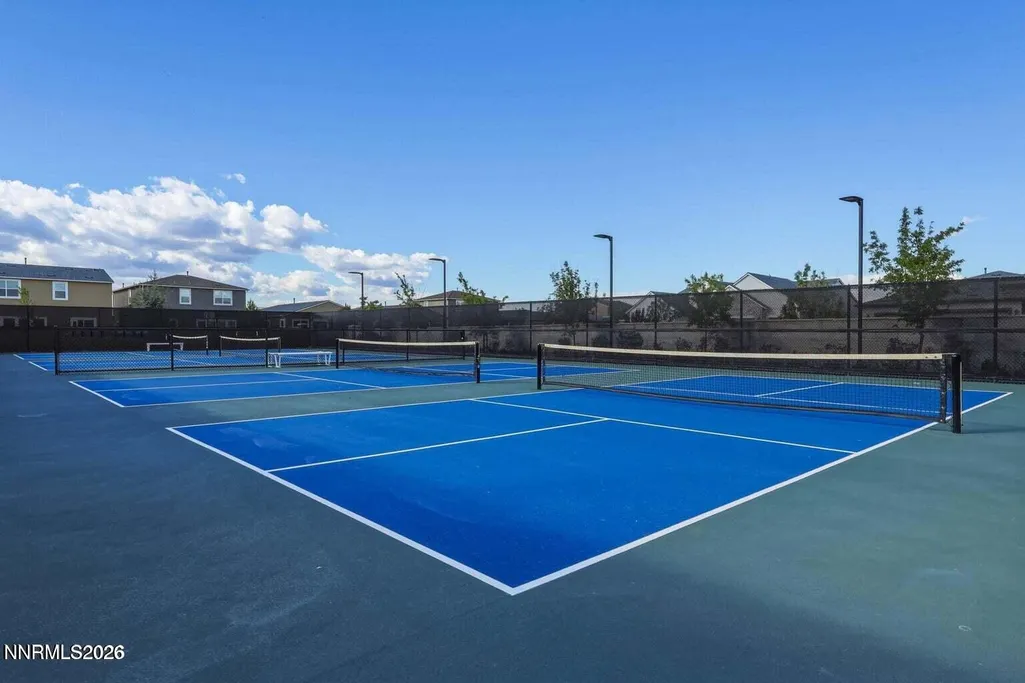
| Community Features | Pickleball Court |
| HOA Fee 2 | 164.75 |
| Assoc Fee Paid Per | Monthly |
| County | Washoe |
| New Construction | false |
| Property Type | Residential |
| Association Amenities | Barbecue,Clubhouse,Fitness Center,Parking,Pool,Recreation Room,Security |
| HOA | true |
| Attached Garage | true |
| Subdivision Name | Stonebrook Village F1 |
| Garage Y/N | true |
| Other Structures | Gazebo,Shed(s) |
| Full Baths | 2 |
| Status | Active |
| High School | Spanish Springs |
| City | Sparks |
| Association Name | Stonebrook Community Association |
| Senior Community Y/N | true |
| Lot Size Units | Acres |
| Lot Size Square Feet | 11945 |
| Carport Y/N | false |
| Spa Features | None |
| HOA Fee 2 Frequency | Monthly |
| Elementary School | John Bohach |
| Tax Annual Amount | 6555.01 |
| Middle/Junior High School | Sky Ranch |
| Virtual Tour | https://www.zillow.com/view-imx/6fadfb8b-a6ed-4749-bfec-39a701751436?setAttribution=mls&wl=true&initialViewType=pano&utm_source=dashboard |
| AssociationName2 | Regency @ Stonebrook |
| Standard Status | Active |
| Sewer_co_Public_sp_Sewer | true |
| Heating_co_Fireplace_lparen_s_rparen_ | true |
| Utilities_co_Cable_sp_Connected | true |
| Utilities_co_Underground_sp_Utilities | true |
Interior Features
| Interior Amenities | Breakfast Bar,Entrance Foyer,High Ceilings,Kitchen Island,Pantry,Primary Downstairs,Roll In Shower,Smart Thermostat,Walk-In Closet(s) |
|---|---|
| Flooring | Carpet,Porcelain |
| Total Fireplaces | 1 |
| Fireplace Features | Circulating,Gas |
| Common Walls | No Common Walls |
| Air Conditioning Y/N | true |
| Heating Y/N | true |
| Window Features | Double Pane Windows,Vinyl Frames,Window Coverings |
| Fireplace Y/N | true |
| Half Baths | 1 |
| Laundry Features | Cabinets,Laundry Room,Sink,Washer Hookup |
| Total Bedrooms | 2 |
| LivingAreaSource | Assessor |
| Total Baths | 3 |
| Disposal | true |
| Heating-Forced Air | true |
Exterior Features
| Exterior Amenities | Fire Pit,Rain Gutters |
|---|---|
| Fencing | Back Yard |
| Parking Features | Attached,Garage,Garage Door Opener |
| Lot Features | Artificial Turf,Corner Lot,Level,Sprinklers In Rear |
| Water Source | Public |
| Total Parking | 6 |
| Lot Size Area | 0.27 |
| Foundation Details | Slab |
| Spa | false |
| Building Area Total | 2120 |
| Lot Size Acres | 0.27 |
| Waterfront Y/N | false |
| Road Frontage Type | City Street,Public |
| Road Responsibility | Public Maintained Road |
| Horse Y/N | false |
Amenities
- Foreclosure
- Views
- Short Sale
- New Construction
- Adult 55+
- Lease To Own
- No HOA Fees
- Furnished
- Primary On Main
- Air Conditioning
- Seller Finance
- Green
- Fixer Upper
- Horse
- Golf
- Fireplace
- Deck
- Garage
- Basement
- Pool
Property vs Single Family Average in 89436
Price
Taxes
Year Built
 The data relating to real estate for sale on this web site comes in part from the Broker Reciprocity program of the Northern Nevada Regional Multiple Listing Service®. Real estate listings held by brokerage firms other than the owner of this site are marked with the Broker Reciprocity logo and detailed information about those listings includes the name of the listing brokerage. Copyright 2026 of the Northern Nevada Regional Multiple Listing Service MLS. All rights reserved.
 The data relating to real estate for sale on this web site comes in part from the Broker Reciprocity Program of the Tahoe Sierra Multiple Listing Service. Real estate listings held by brokerage firms other than Tahoe Sierra Board of Realtors are marked with the Broker Reciprocity logo and detailed information about them includes the name of the listing brokers.
The information being provided is for consumers' personal, non-commercial use and may not be used for any other purpose other than to
The data relating to real estate for sale on this web site comes in part from the Broker Reciprocity Program of the Tahoe Sierra Multiple Listing Service. Real estate listings held by brokerage firms other than Tahoe Sierra Board of Realtors are marked with the Broker Reciprocity logo and detailed information about them includes the name of the listing brokers.
The information being provided is for consumers' personal, non-commercial use and may not be used for any other purpose other than to
 Incline Village Board of REALTORS® All information deemed reliable but not guaranteed. All properties are subject to prior sale, change or withdrawal. Neither listing broker(s) or information provider(s) shall be responsible for any typographical errors, misinformation, misprints and shall be held totally harmless. Listing(s) information is provided for consumer's personal, non-commercial use and may not be used for any purpose other than to identify prospective properties consumers may be interested
 Information being provided is for consumers' personal, non-commercial use and may not be used for any purpose other than to identify prospective properties consumers may be interested in purchasing. Information deemed reliable but not guaranteed
© Copyright South Tahoe Association of Realtors. All rights reserved.
Information being provided is for consumers' personal, non-commercial use and may not be used for any purpose other than to identify prospective properties consumers may be interested in purchasing. Information deemed reliable but not guaranteed
© Copyright South Tahoe Association of Realtors. All rights reserved.
