
Open House Fri, Sep 18th 03:00 PM - 05:00 PM - Views - Golf Course
Address
11669 Saint Bernard Drive, Truckee, CA
Price
$ 2,650,000
Property Attributes
- MLS#20261972
- TypeSingle Family
- Listing Status ACTIVE
- CountyNevada
- CityTruckee
- AreaTAHOE DONNER 02-9TD
- NeighborhoodTahoe Donner
- Zip96161
- StyleMountain
- Year Built2019
- Price$ 2,650,000
- Bedrooms5
- Full Bathrooms4
- Half Bathrooms1
- Sqr Footage4296
- Lot Size0.53 Acres
Data Source:
Tahoe Sierra MLS (TSMLS)
Property Description
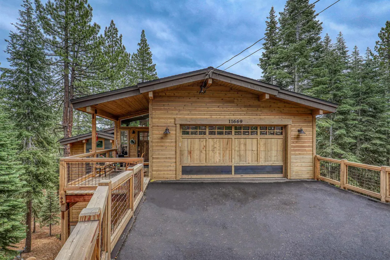
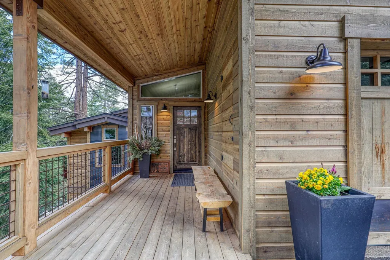
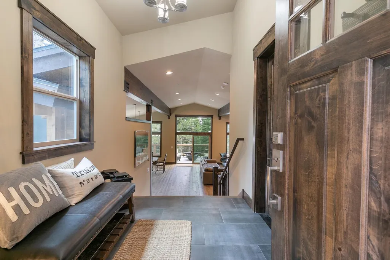
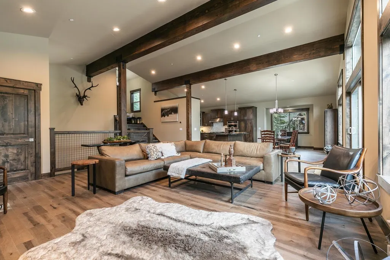
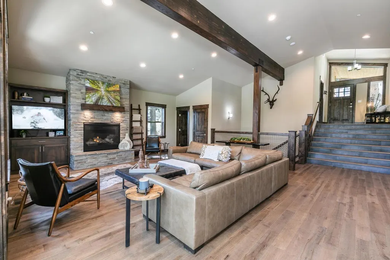
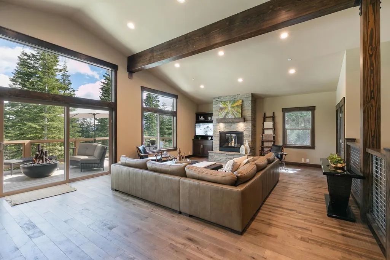
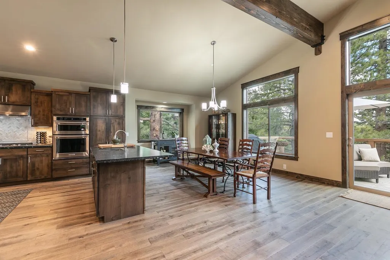
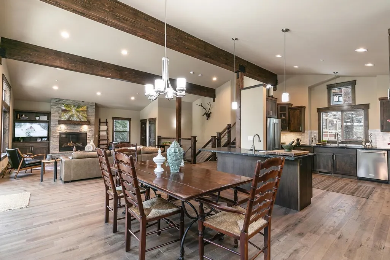
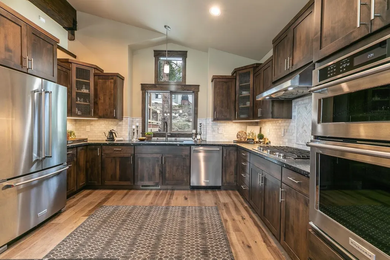
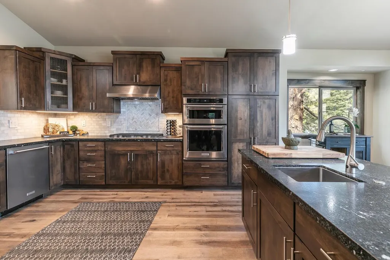
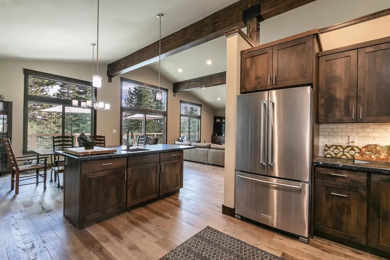
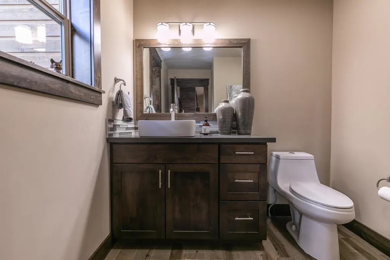
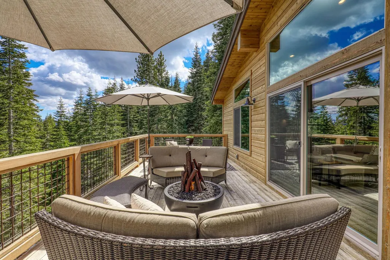
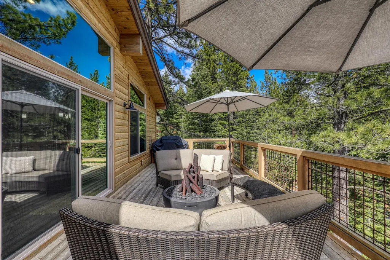
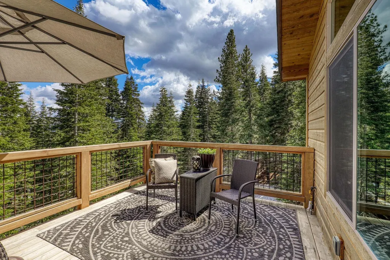
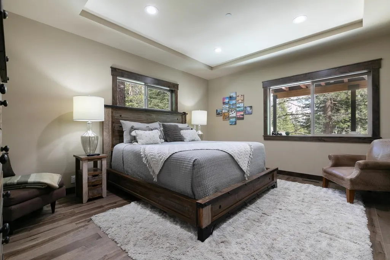
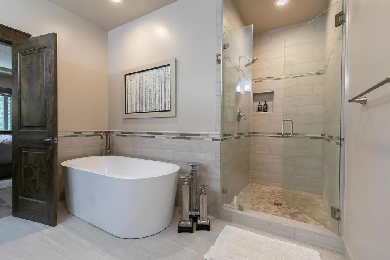
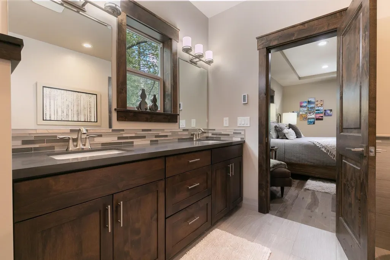
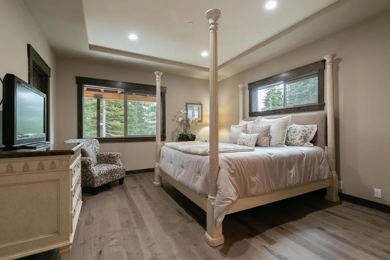
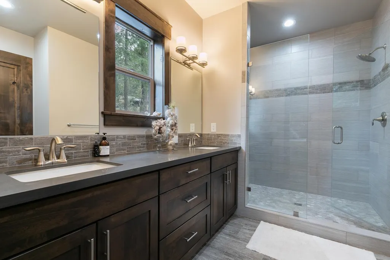
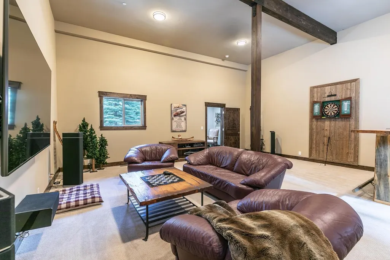
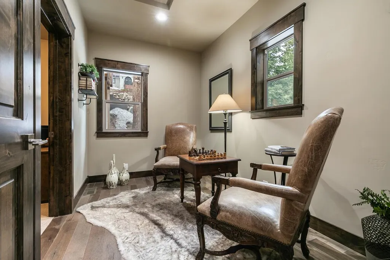
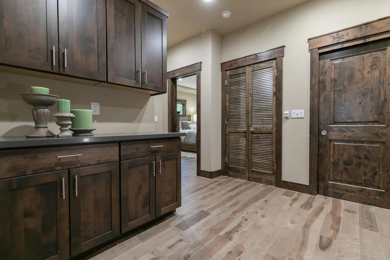
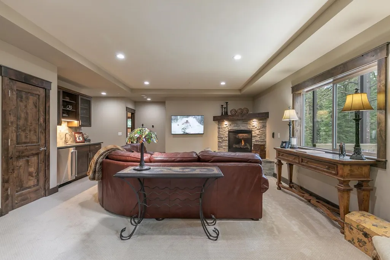
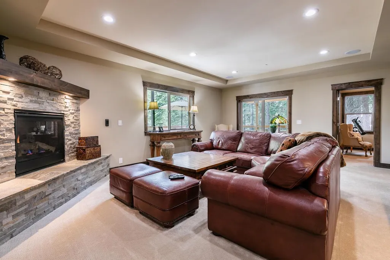
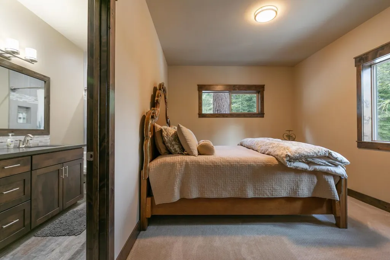
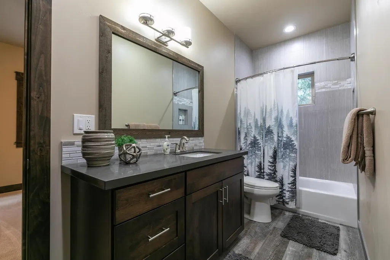
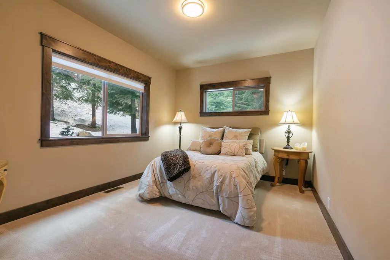
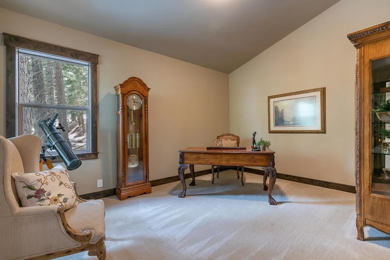
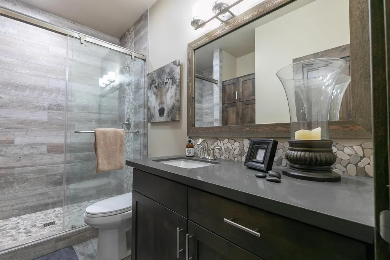
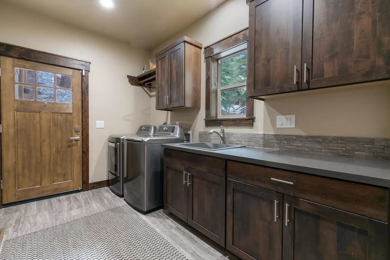
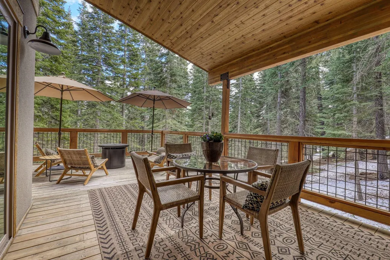
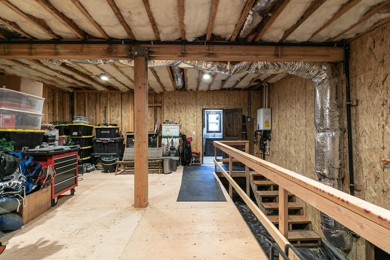
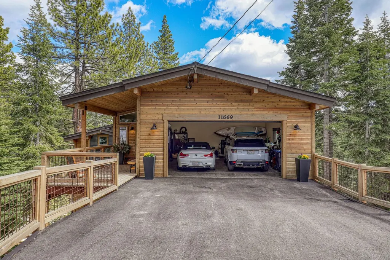
Surrounded by mature Jeffery Pines with peek-a-boo mountain views of the Carson Range and Northstar, this five bedroom, four and a half bath home in Lower Tahoe Donner offers generous square footage, mountain modern comfort, and an impressive collection of spaces suited for gathering, relaxing, and hosting. The great room welcomes you with tall windows, natural light, and a treehouse setting that creates an immediate sense of calm. The open kitchen and dining area connects seamlessly to this space, making it ideal for everyday living as well as entertaining larger groups. A sliding glass door allows seamless access to your elevated deck for morning coffee and evening star gazing around a cozy steel log fire pit. Two primary suites provide comfort and privacy for owners and guests. Three additional bedrooms and two full baths support larger families, multi-generational living, or extended stays with ease. A separate family room with a second fireplace, creates yet another space for movie nights or quiet downtime, giving everyone room to spread out. Another sliding glass door opens to a large, partially covered deck providing access to outdoor seating and the backyard with a rock wall and lawn area. A large bonus room adds another inviting area for recreation, media, or flexible use. It is currently configured with a live edge bar counter, media room with surround sound, and dart board for family fun. An unfinished area of over five hundred square feet (24’x24’) is an additional opportunity for future expansion. The size and location make it well suited as an existing home gym and/or workshop, or built out as an ADU with access through an existing exterior door. Additional features include a two car garage, flat driveway, and convenient access to Tahoe Donner’s extensive four season amenities. This home offers substantial space, modern finishes, and a desirable Truckee setting within a vibrant mountain community.
| Price History | |
|---|---|
| 9/17/2026 | Listed $2,650,000 |
General Features
| Living Area | 4296 |
|---|---|
| Sewer | Utility District |
| Heating | Natural Gas |
| Utilities | Natural Gas Available |
| Roof | Composition |
| Appliances | Range,Oven,Microwave,Disposal,Dishwasher,Refrigerator,Washer,Dryer |
| Garage Spaces | 2 |
| Patio/Porch Features | Deck(s): 2 |
| Architectural Style | Mountain |
| Construction Materials | Frame |
| Year Built | 2019 |
| View | Peek,Filtered,Panoramic,Trees/Woods,Mountain(s) |
| Topography | Downslope |
| Levels | Three |
| Property Subtype | Single Family Residence |
| Parcel Number | 045140003000 |
| Community Features | Gated: No |
| County | Nevada |
| New Construction | false |
| Property Type | Residential |
| Association Amenities | Beach Access,Pool,Tennis Court(s),Golf Course,Equestrian Center,Cross Country Skiing,Down Hill Skiing,Exercise Equipment,Boat Ramp |
| HOA | true |
| Attached Garage | true |
| Subdivision Name | Tahoe Donner |
| Garage Y/N | true |
| Full Baths | 4 |
| Status | ACTIVE |
| Directions | Up Northwoods. Right onto lower Hansel. Left onto St. Bernard. Home will be on the right. |
| City | Truckee |
| Senior Community Y/N | No |
| MLS Area | TAHOE DONNER 02-9TD |
| Lot Size Units | Square Feet |
| Lot Size Square Feet | 23086.8 |
| Carport Y/N | No |
| Property Attached Y/N | No |
| Property Condition | Like New |
| MLS Area Minor | 9TD |
| Lease Considered Y/N | No |
| Standard Status | Active |
| Tax Lot | 102 |
| Freehold | IDX |
Interior Features
| Interior Amenities | High Ceilings,High Speed Internet,Family Room,Great Room,Rec Room,Mud Room,Workshop,2Or More Primary Bedrooms,2 Ensuite |
|---|---|
| Flooring | Carpet,Wood,Tile |
| Fireplace Features | Fireplace: Living Room,Family Room,2 or +,Gas Fireplace |
| Air Conditioning Y/N | No |
| Heating Y/N | true |
| Fireplace Y/N | true |
| Half Baths | 1 |
| Laundry Features | Laundry Room,In Hall,Other |
| Total Bedrooms | 5 |
| LivingAreaSource | Estimated |
| Total Baths | 5 |
Exterior Features
| Parking Features | Two,Attached |
|---|---|
| Lot Features | Greenbelt,Landscaped |
| Water Source | Utility District |
| Lot Size Area | 23086.8 |
| Foundation Details | Concrete Perimeter |
| Spa | No |
| Building Area Total | 4296 |
| Lot Size Acres | 0.53 |
| Waterfront Y/N | No |
| Covered Spaces | 2 |
Amenities
- Foreclosure
- Views
- Short Sale
- New Construction
- Adult 55+
- Lease To Own
- No HOA Fees
- Furnished
- Primary On Main
- Air Conditioning
- Seller Finance
- Green
- Fixer Upper
- Horse
- Golf
- Fireplace
- Deck
- Garage
- Basement
- Pool
Property vs Single Family Average in 96161
Price
Year Built
 The data relating to real estate for sale on this web site comes in part from the Broker Reciprocity program of the Northern Nevada Regional Multiple Listing Service®. Real estate listings held by brokerage firms other than the owner of this site are marked with the Broker Reciprocity logo and detailed information about those listings includes the name of the listing brokerage. Copyright 2026 of the Northern Nevada Regional Multiple Listing Service MLS. All rights reserved.
 The data relating to real estate for sale on this web site comes in part from the Broker Reciprocity Program of the Tahoe Sierra Multiple Listing Service. Real estate listings held by brokerage firms other than Tahoe Sierra Board of Realtors are marked with the Broker Reciprocity logo and detailed information about them includes the name of the listing brokers.
The information being provided is for consumers' personal, non-commercial use and may not be used for any other purpose other than to
The data relating to real estate for sale on this web site comes in part from the Broker Reciprocity Program of the Tahoe Sierra Multiple Listing Service. Real estate listings held by brokerage firms other than Tahoe Sierra Board of Realtors are marked with the Broker Reciprocity logo and detailed information about them includes the name of the listing brokers.
The information being provided is for consumers' personal, non-commercial use and may not be used for any other purpose other than to
 Incline Village Board of REALTORS® All information deemed reliable but not guaranteed. All properties are subject to prior sale, change or withdrawal. Neither listing broker(s) or information provider(s) shall be responsible for any typographical errors, misinformation, misprints and shall be held totally harmless. Listing(s) information is provided for consumer's personal, non-commercial use and may not be used for any purpose other than to identify prospective properties consumers may be interested
 Information being provided is for consumers' personal, non-commercial use and may not be used for any purpose other than to identify prospective properties consumers may be interested in purchasing. Information deemed reliable but not guaranteed
© Copyright South Tahoe Association of Realtors. All rights reserved.
Information being provided is for consumers' personal, non-commercial use and may not be used for any purpose other than to identify prospective properties consumers may be interested in purchasing. Information deemed reliable but not guaranteed
© Copyright South Tahoe Association of Realtors. All rights reserved.
