
Water Views - Seller Financing
Address
967 Jennifer Street, Incline Village, NV
Price
$ 2,650,000
Property Attributes
- MLS#1018067
- TypeSingle Family
- Listing Status Active
- CountyWashoe
- CityIncline Village
- AreaJennifer
- Zip89451
- Style
- Year Built1998
- Taxes$ 10801
- Price$ 2,650,000
- Bedrooms4
- Full Bathrooms2
- Half Bathrooms2
- Sqr Footage3472
- Lot Size0.321 Acres
Data Source:
Incline Village Board of REALTORS® (IVBOR)
Property Description
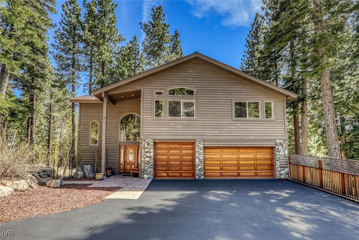
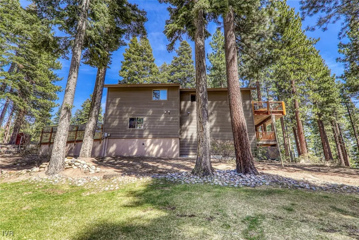
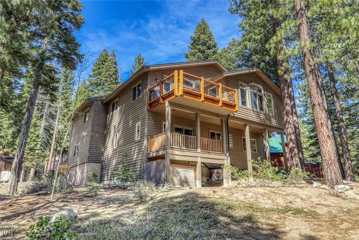
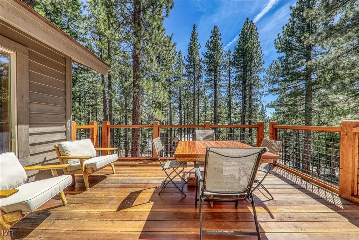
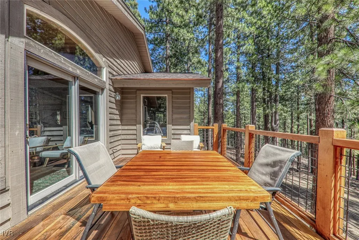
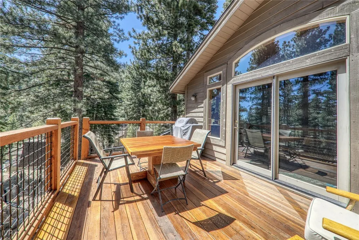
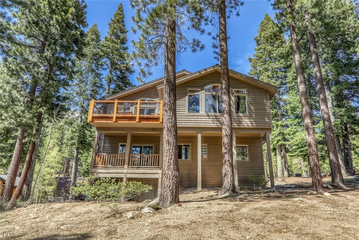
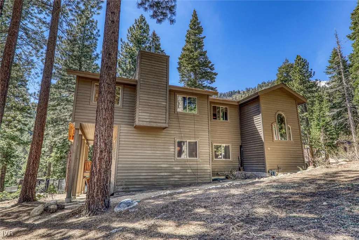
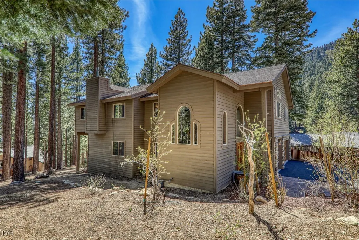
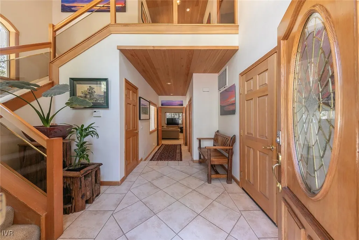
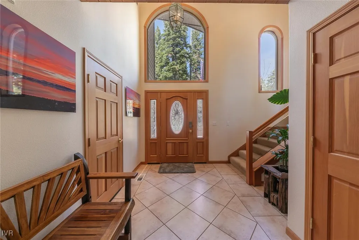
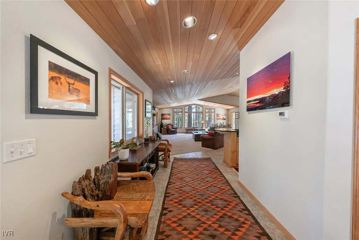
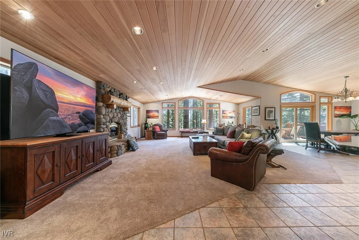
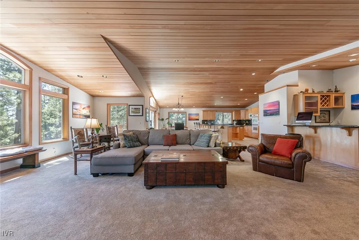
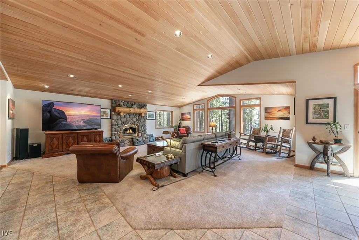
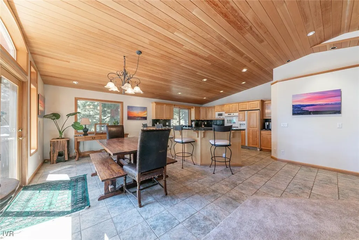
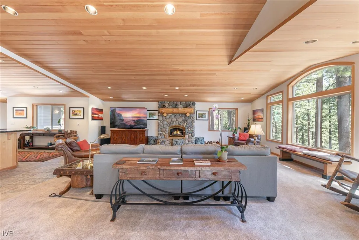
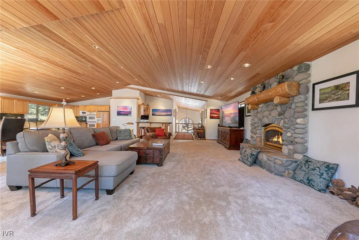
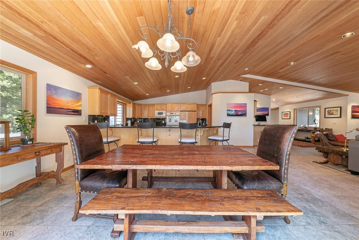
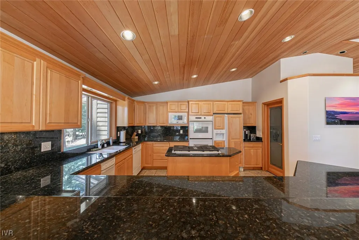
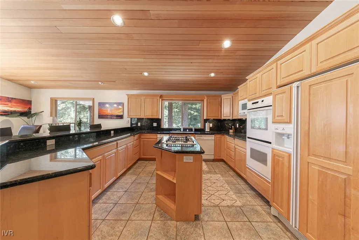
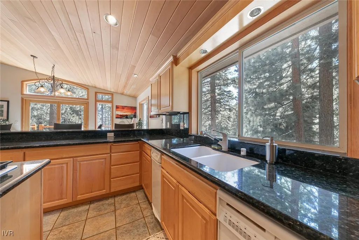
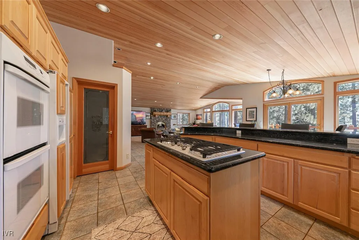
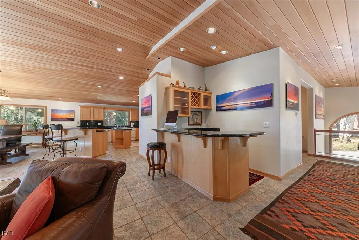
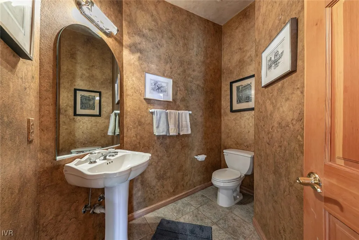
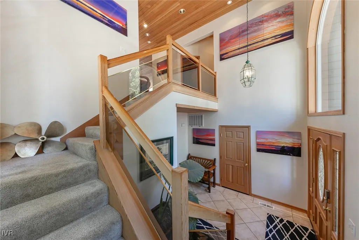
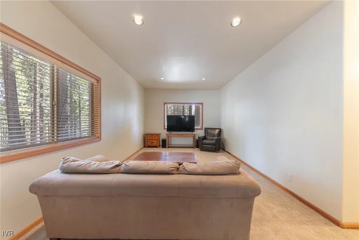
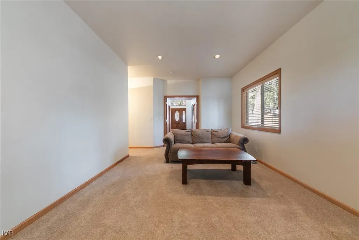
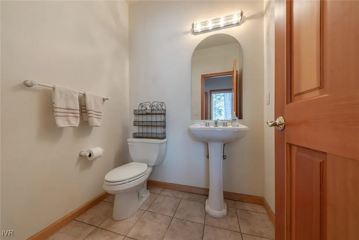
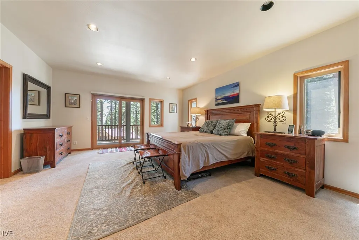
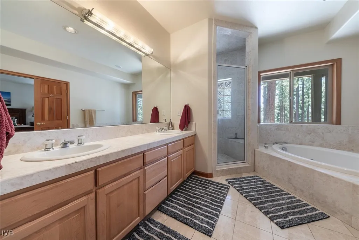
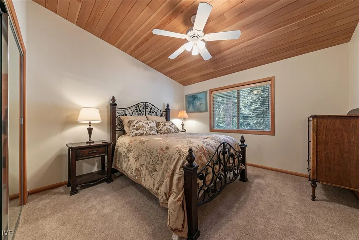
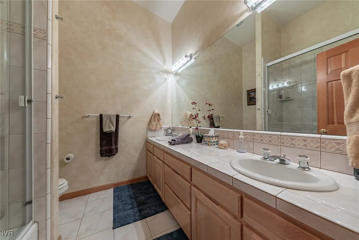
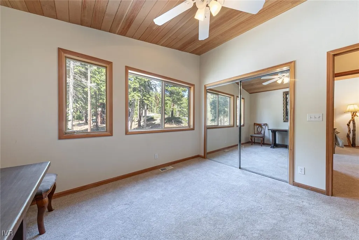
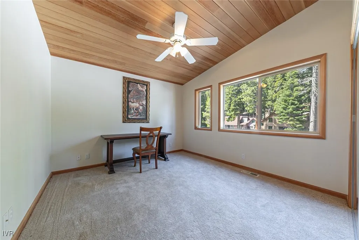
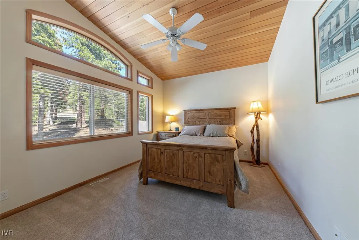
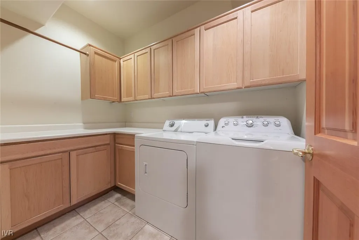
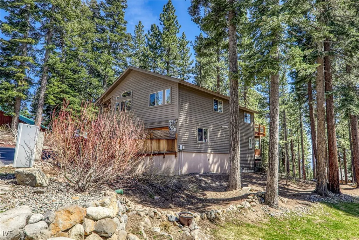
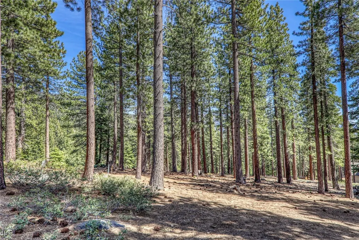
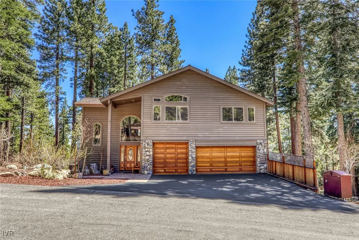
Tucked away on a generous level lot, this beautifully designed home offers filtered lake views from all south-facing rooms. The main entry on the street level welcomes you with an open staircase, ample storage closets, and a wide hallway leading to a comfortable warm den. Further along, you'll find a convenient half bath, a spacious laundry room with abundant cabinetry, and the opulent primary suite. The primary bedroom features two walk-in closets, a large en suite bath, and its own private deck—perfect for enjoying serene lake views through a forested backdrop. Upstairs, a spacious landing with a half bath and wet bar opens to a light-filled living room, dining area, and chef’s kitchen complete with a walk-in pantry. Soaring ceilings finished with 2x6 cedar and recessed lighting complement the stunning river rock fireplace with an insert, creating a warm and inviting atmosphere.
| Price History | |
|---|---|
| 4/3/2026 | Listed $2,850,000 |
| 4/25/2026 | 3$2,775,000 |
| 7/3/2026 | 5$2,650,000 |
General Features
| Possession | Close Of Escrow |
|---|---|
| View | Lake,Mountain(s),Trees/Woods |
| Topography | Level |
| Property Subtype | Single Family Residence |
| County | Washoe |
| Property Type | Residential |
| Possible Use | Single Family |
| Status | Active |
| City | Incline Village |
| MLS Area | Jennifer |
| Lot Size Units | Acres |
| Listing Terms | Cash,Conventional,Owner May Carry |
| Tax Annual Amount | 10801 |
| Virtual Tour | https://chris-beck-photography.seehouseat.com/2326639?idx=1 |
| Standard Status | Active |
| Property Sub Type Additional | Single Family Residence |
| Heating | Forced Air |
| Cooling | Central Air,Wall/Window Unit(s),1 Unit |
| Utilities | Cable Available |
| Roof | Composition |
| Appliances | Dryer,Dishwasher,Disposal,Refrigerator,Washer |
| Garage Spaces | 3 |
| Patio/Porch Features | Balcony,Deck,Open,Porch |
| Architectural Style | Mountain |
| Security Features | Fire Alarm,Smoke Detector(s) |
| Construction Materials | Frame,Wood Siding |
| Year Built | 1998 |
| Stories Count | 2 |
| HOA | false |
| Attached Garage | false |
| Facing Direction | Northwest |
| Garage Y/N | true |
| Full Baths | 2 |
| Zoning Description | Single Family Residential |
| Home Warranty Y/N | false |
| Property Condition | Updated/Remodeled |
| Occupancy Type | Vacant |
Interior Features
| Interior Amenities | Wet Bar,Breakfast Bar,Granite Counters,High Ceilings,Marble Counters,Recessed Lighting,Utility Room,Walk-In Closet(s) |
|---|---|
| Flooring | Carpet,Hardwood,Tile |
| Furnished Y/N | Unfurnished |
| Total Fireplaces | 1 |
| Fireplace Features | One,Family Room,Gas Log |
| Air Conditioning Y/N | true |
| Heating Y/N | true |
| Fireplace Y/N | true |
| Half Baths | 2 |
| Laundry Features | Laundry in Utility Room,Main Level,Laundry Room |
| Total Bedrooms | 4 |
| Main Level Bedrooms | 3 |
| Total Baths | 4 |
| LivingAreaSource | Assessor |
Exterior Features
| Lot Features | Backs to Greenbelt/Park,Irregular Lot,No Backyard Grass,Wooded,Level |
|---|---|
| Lot Size Area | 0.321 |
| Lot Size Acres | 0.321 |
| Exterior Amenities | Balcony,Deck,Private Yard |
| Parking Features | Front Entry,Garage,Three Car Garage,Off Street,Garage Door Opener |
Amenities
- Foreclosure
- Views
- Short Sale
- New Construction
- Adult 55+
- Lease To Own
- No HOA Fees
- Furnished
- Primary On Main
- Air Conditioning
- Seller Finance
- Green
- Fixer Upper
- Horse
- Golf
- Fireplace
- Deck
- Garage
- Basement
- Pool
Property vs Single Family Average in 89451
Price
Taxes
Year Built
 The data relating to real estate for sale on this web site comes in part from the Broker Reciprocity program of the Northern Nevada Regional Multiple Listing Service®. Real estate listings held by brokerage firms other than the owner of this site are marked with the Broker Reciprocity logo and detailed information about those listings includes the name of the listing brokerage. Copyright 2026 of the Northern Nevada Regional Multiple Listing Service MLS. All rights reserved.
 The data relating to real estate for sale on this web site comes in part from the Broker Reciprocity Program of the Tahoe Sierra Multiple Listing Service. Real estate listings held by brokerage firms other than Tahoe Sierra Board of Realtors are marked with the Broker Reciprocity logo and detailed information about them includes the name of the listing brokers.
The information being provided is for consumers' personal, non-commercial use and may not be used for any other purpose other than to
The data relating to real estate for sale on this web site comes in part from the Broker Reciprocity Program of the Tahoe Sierra Multiple Listing Service. Real estate listings held by brokerage firms other than Tahoe Sierra Board of Realtors are marked with the Broker Reciprocity logo and detailed information about them includes the name of the listing brokers.
The information being provided is for consumers' personal, non-commercial use and may not be used for any other purpose other than to
 Incline Village Board of REALTORS® All information deemed reliable but not guaranteed. All properties are subject to prior sale, change or withdrawal. Neither listing broker(s) or information provider(s) shall be responsible for any typographical errors, misinformation, misprints and shall be held totally harmless. Listing(s) information is provided for consumer's personal, non-commercial use and may not be used for any purpose other than to identify prospective properties consumers may be interested
 Information being provided is for consumers' personal, non-commercial use and may not be used for any purpose other than to identify prospective properties consumers may be interested in purchasing. Information deemed reliable but not guaranteed
© Copyright South Tahoe Association of Realtors. All rights reserved.
Information being provided is for consumers' personal, non-commercial use and may not be used for any purpose other than to identify prospective properties consumers may be interested in purchasing. Information deemed reliable but not guaranteed
© Copyright South Tahoe Association of Realtors. All rights reserved.
