
Price Reduction - Views
Address
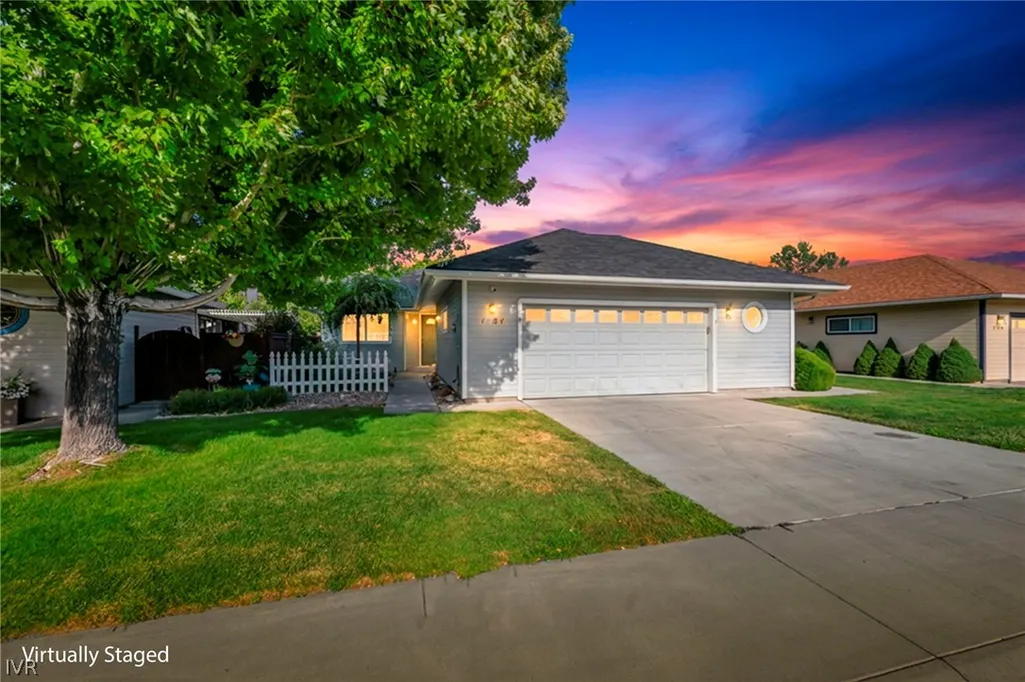
1784 Mahogany Circle, Minden, NV
Price
$ 500,000
Property Attributes
- MLS#1019120
- TypeSingle Family
- Listing Status Contingent
- CountyDouglas
- CityMinden
- AreaDouglas County Area
- Zip89423
- Style
- Year Built1995
- Taxes$ 2915
- Price$ 500,000
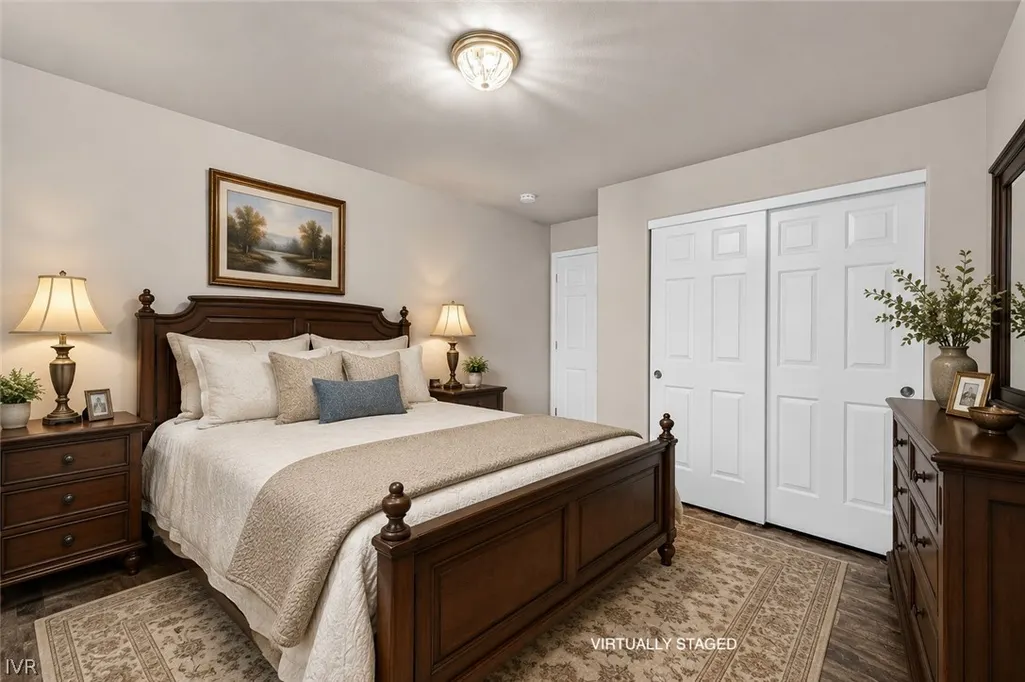
- Bedrooms3
- Full Bathrooms2
- Half Bathrooms0
- Sqr Footage1619
- Lot Size0.04 Acres
Data Source:
Incline Village Board of REALTORS® (IVBOR)
Property Description
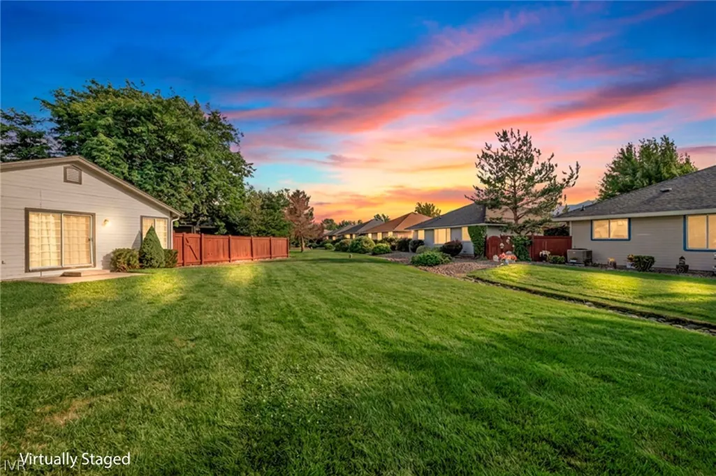
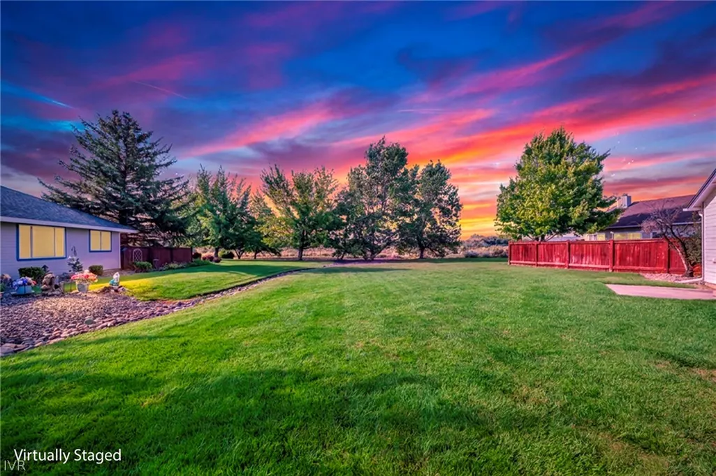
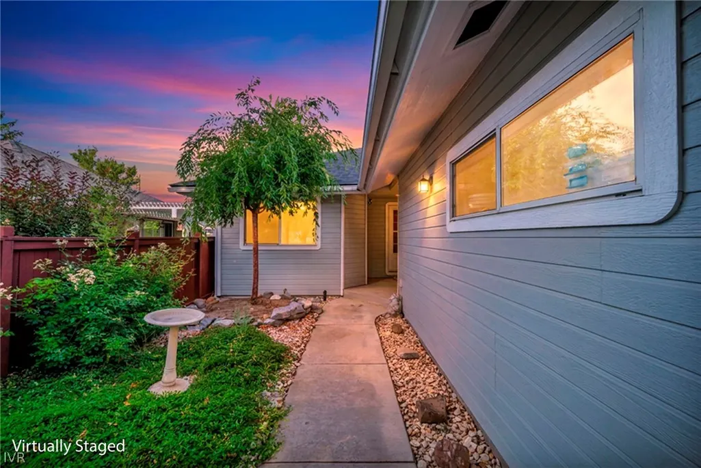
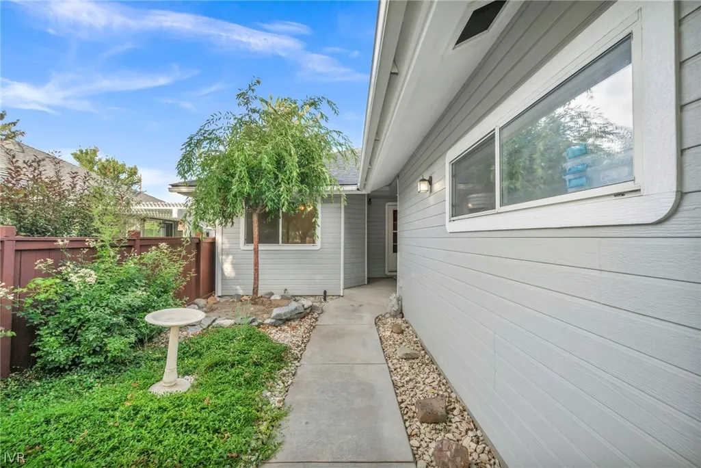
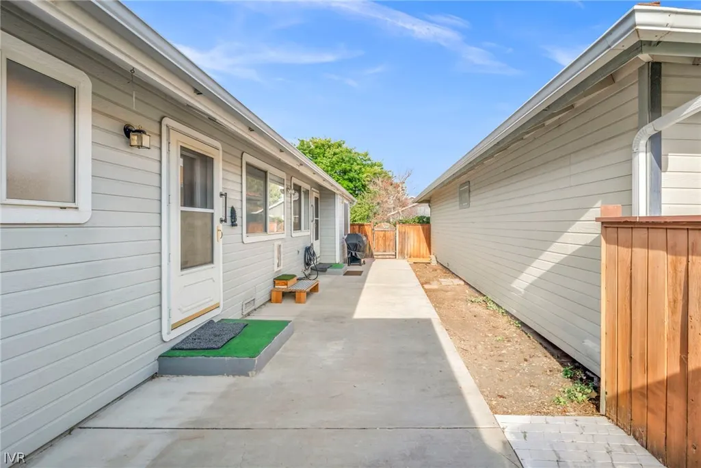
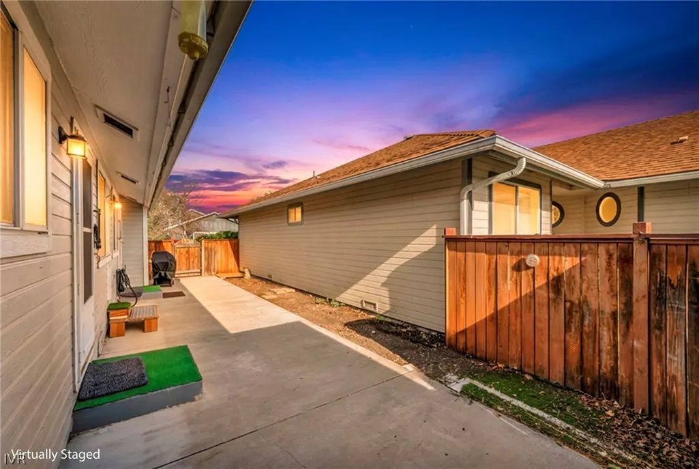
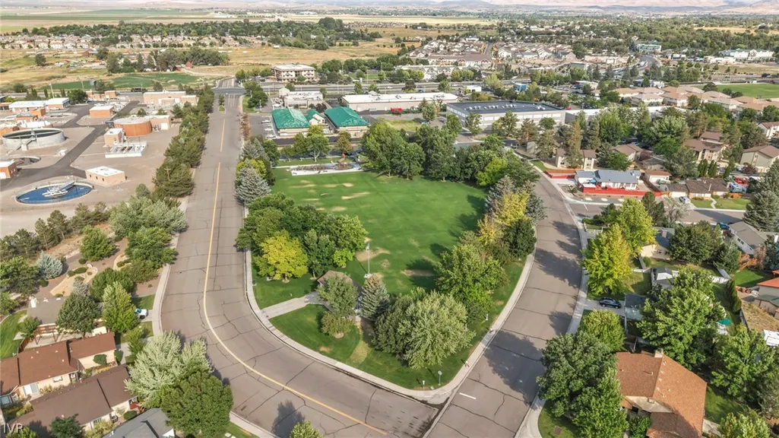
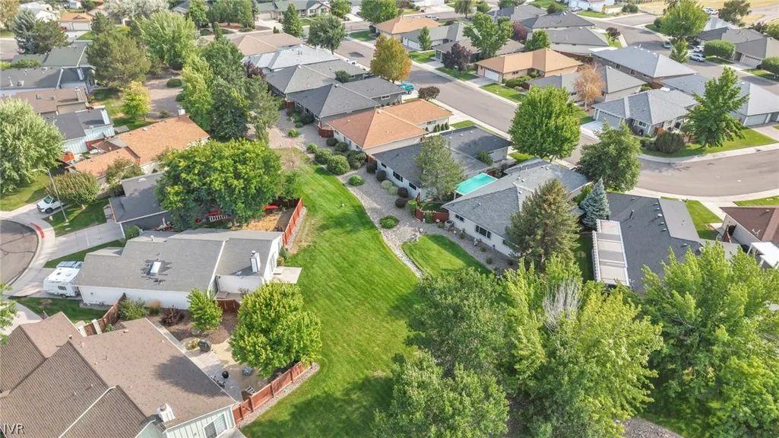
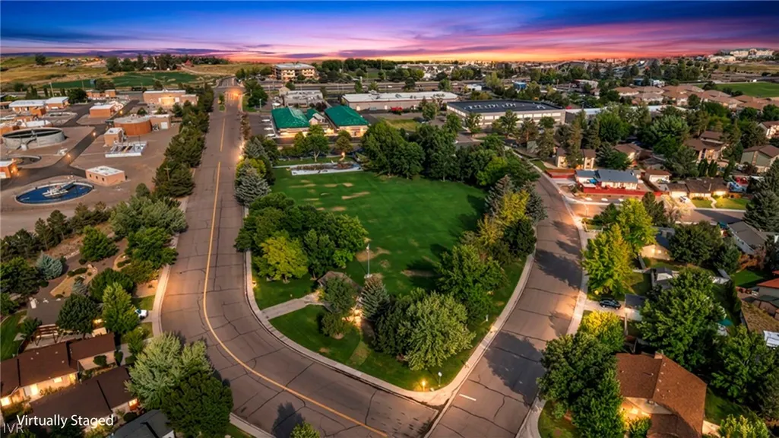
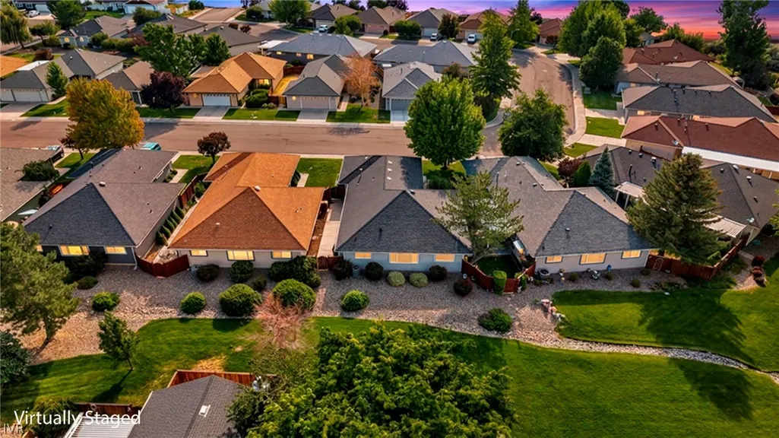
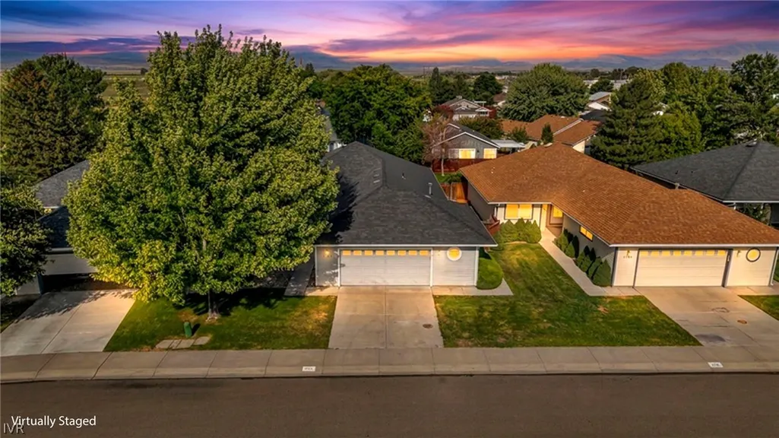
Located in a quiet residential neighborhood on the West side of Minden, an area known for its well-maintained homes, mature landscaping, and convenient access to everyday amenities. The neighborhood offers a suburban atmosphere with wide streets, attractive mountain views, and a strong sense of community. The property enjoys an excellent location just minutes from the heart of Minden and neighboring Gardnerville, where residents have access to grocery stores, restaurants, medical offices, pharmacies, banks, and local boutiques. Major retailers such as Raley's, Carson Valley Medical Center, and numerous dining options are within a short drive. For buyers seeking a balance between peaceful living and easy access to Lake Tahoe, ski resorts, hiking and biking trails and so much more, the Mahogany Circle neighborhood is a great place to call home.
| Price History | |
|---|---|
| 8/12/2026 | Listed $525,000 |
| 8/18/2026 | 5$500,000 |
General Features
| Possession | Close Of Escrow |
|---|---|
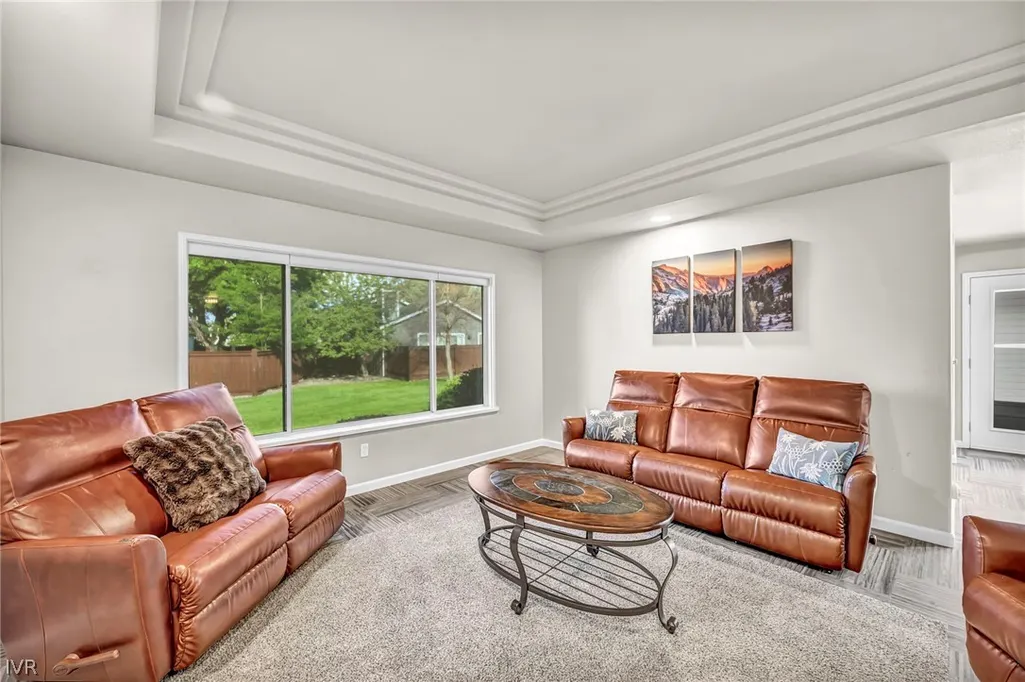
| View | Mountain(s),Trees/Woods |
| Topography | Level |
| Property Subtype | Single Family Residence |
| County | Douglas |
| Property Type | Residential |
| Possible Use | Single Family |
| Status | Contingent |
| City | Minden |
| MLS Area | Douglas County Area |
| Lot Size Units | Acres |
| Listing Terms | Cash,Conventional,FHA,VA Loan |
| Tax Annual Amount | 2915 |
| Virtual Tour | https://mylisting.tourdspace.com/videos/01a0062d-de3e-7222-9b36-806c85a88ce1 |
| Standard Status | Active Under Contract |
| Property Sub Type Additional | Single Family Residence |
| Heating | Natural Gas,Forced Air,Gas |
| Cooling | Central Air,Wall/Window Unit(s),1 Unit |
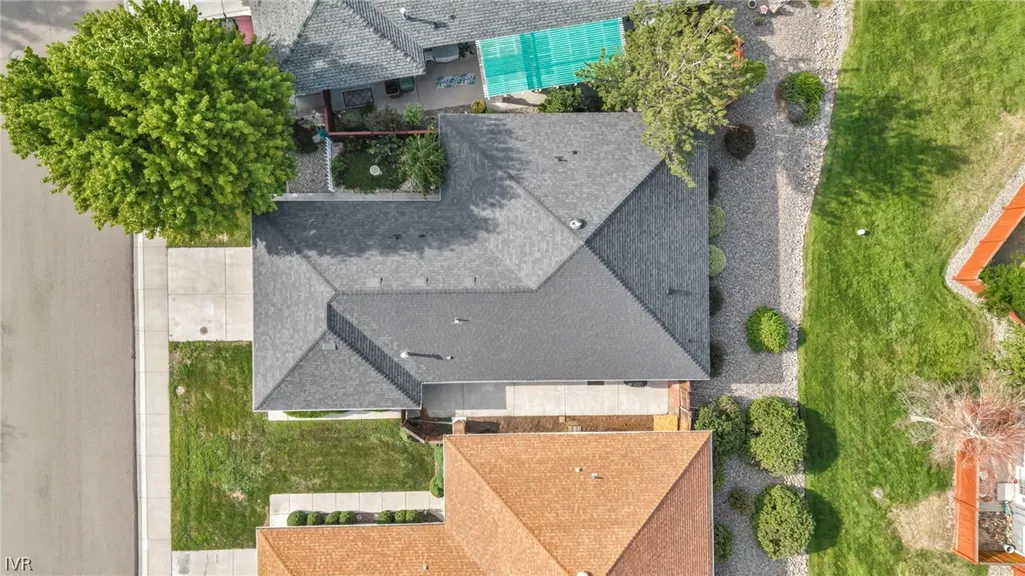
| Roof | Composition,Pitched |
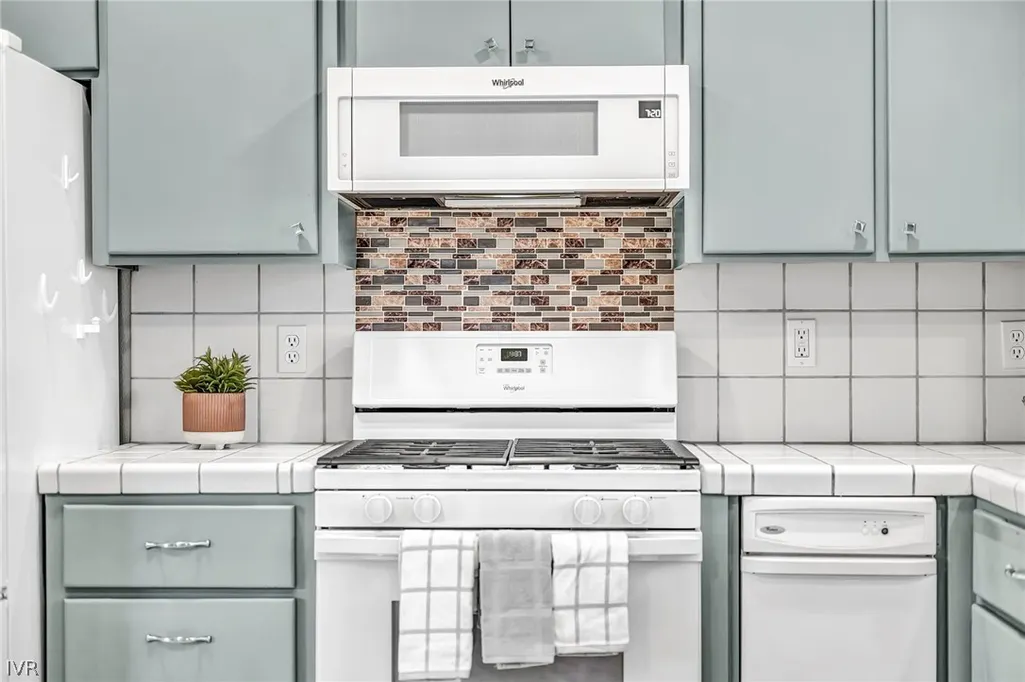
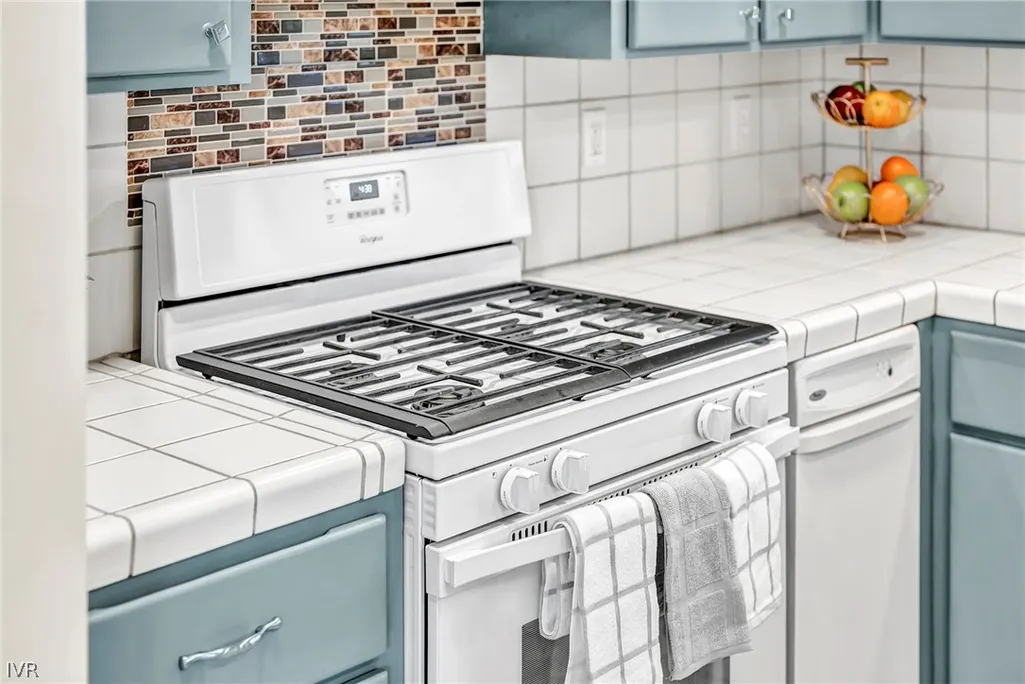
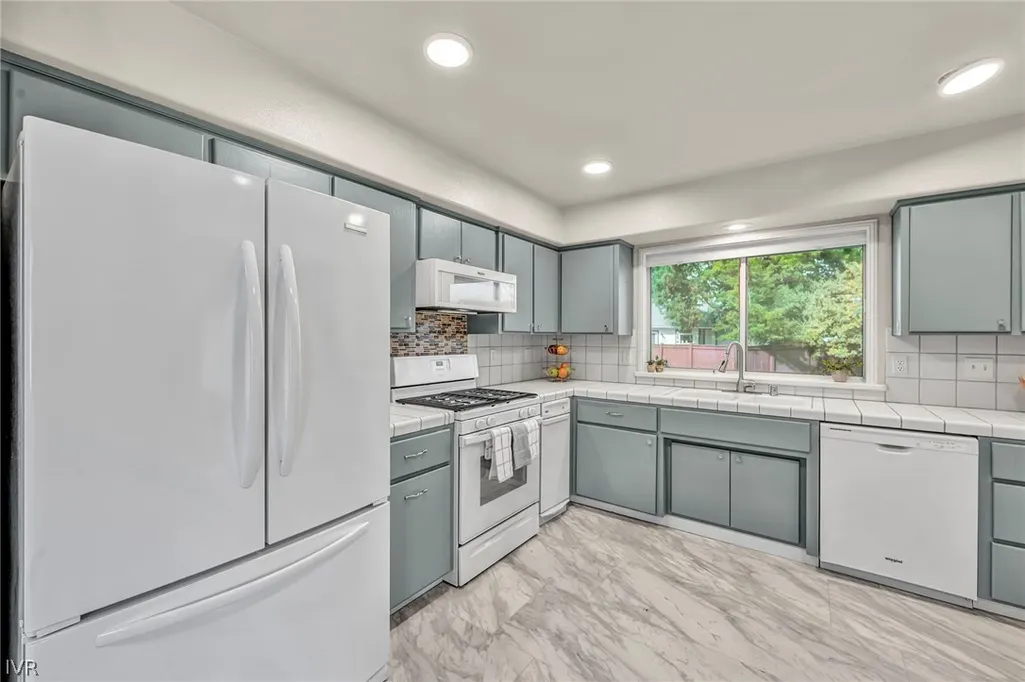
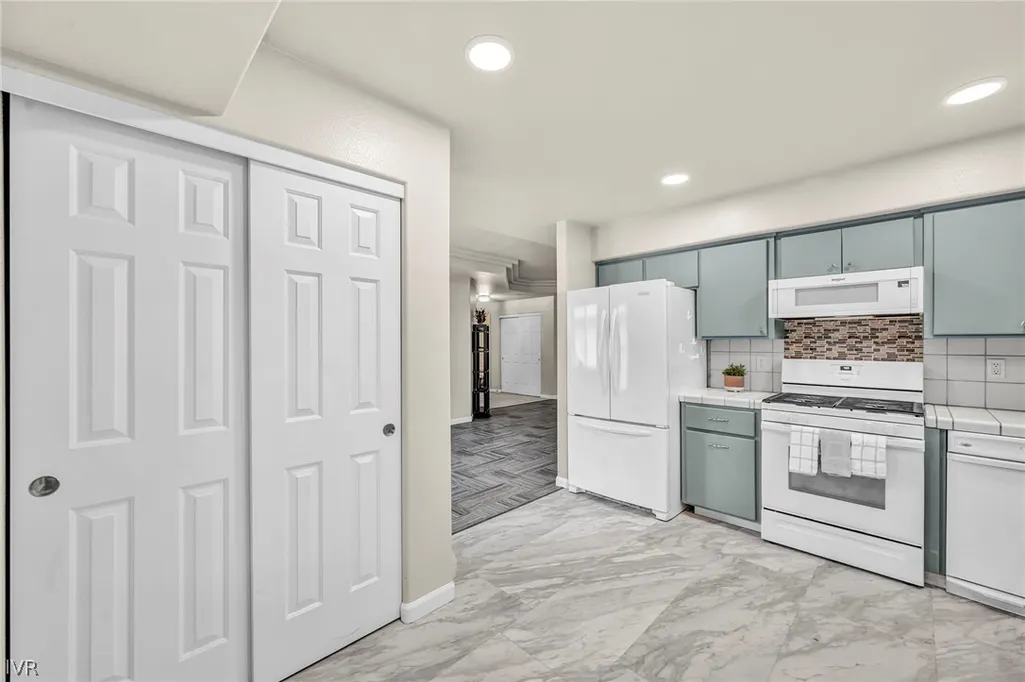
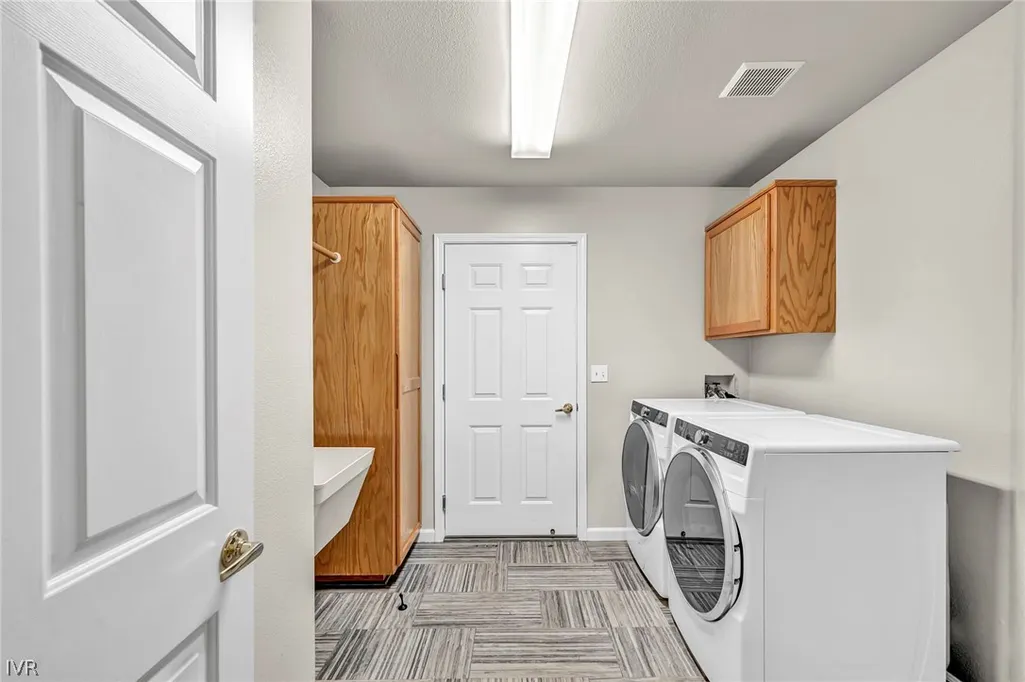
| Appliances | Dryer,Dishwasher,Disposal,Gas Oven,Gas Range,Microwave,Refrigerator,Trash Compactor,Washer |
| Development Status | Resale/Previously Owned |
| Garage Spaces | 2 |
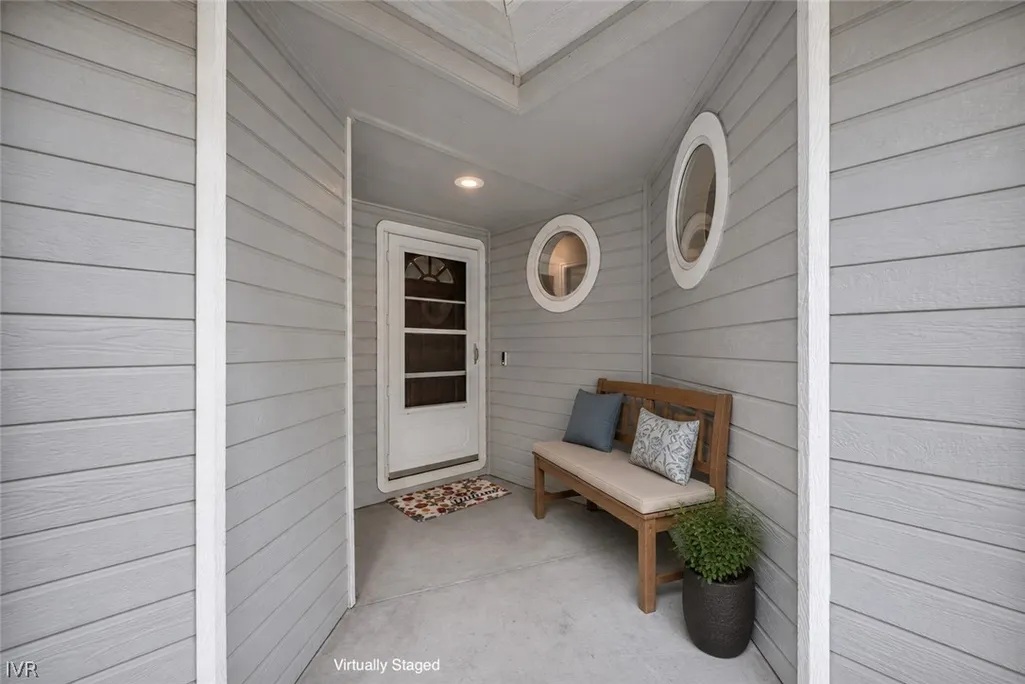
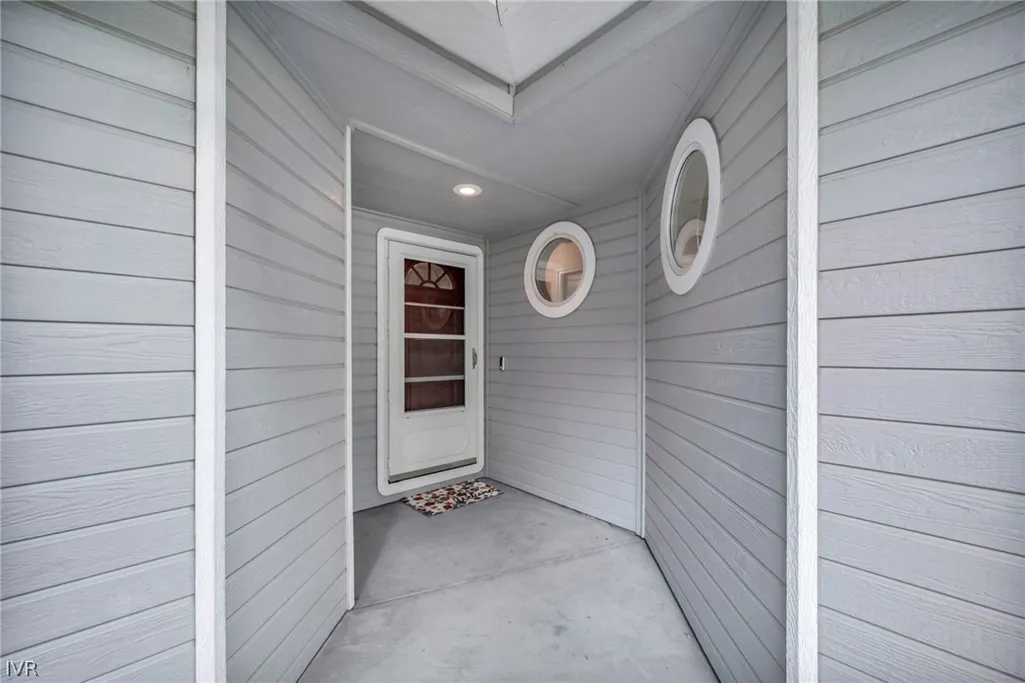
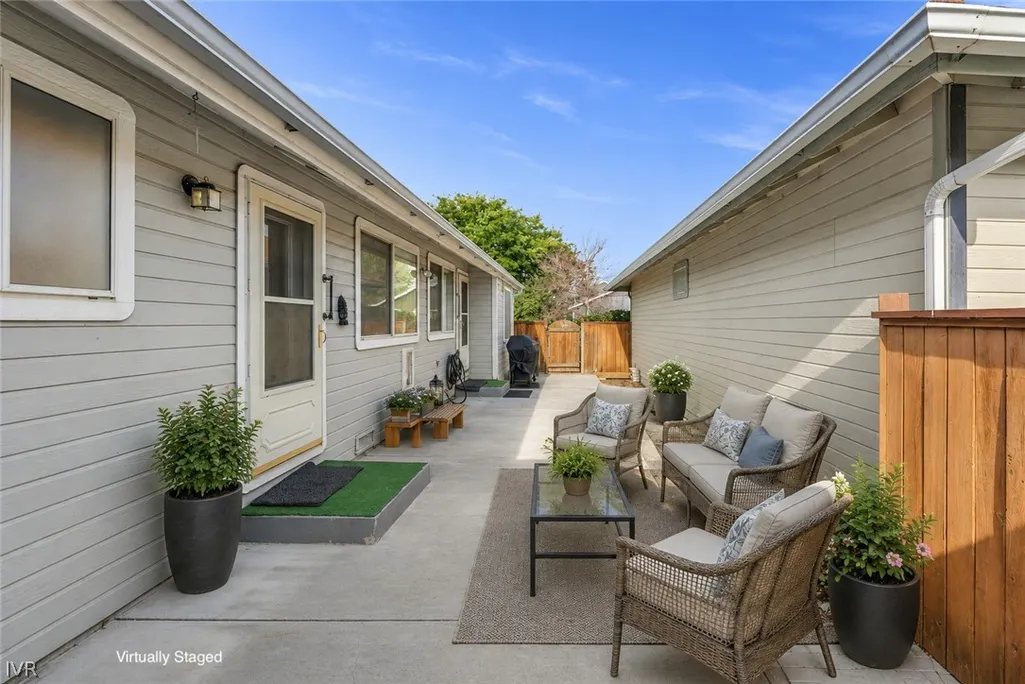
| Patio/Porch Features | Covered,Patio |
| Architectural Style | Traditional |
| Security Features | Smoke Detector(s) |
| Construction Materials | Frame |
| Year Built | 1995 |
| Stories Count | 1 |
| HOA | true |
| Attached Garage | true |
| Garage Y/N | true |
| Full Baths | 2 |
| Home Warranty Y/N | false |
| Occupancy Type | Vacant |
| HOA Fee | 130 |
| Association Fee Includes | Common Area Maintenance,Maintenance Grounds |
| Assoc Fee Paid Per | Monthly |
| Association Name | Anchor Management |
| Community Features | Curbs |
Interior Features
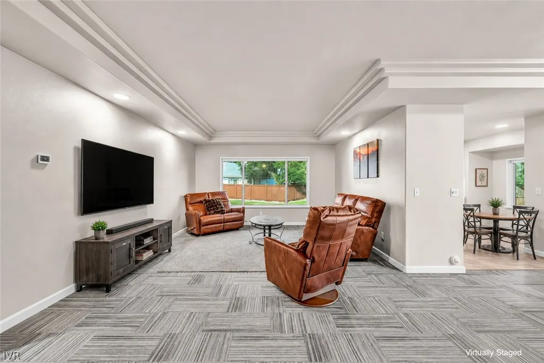
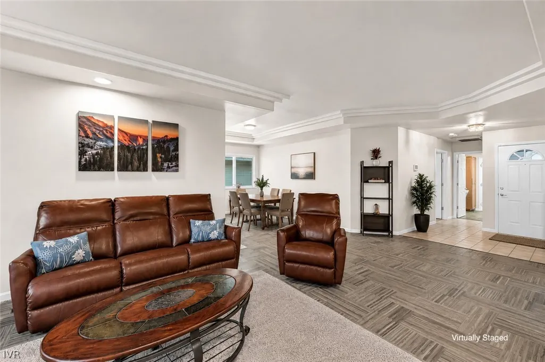
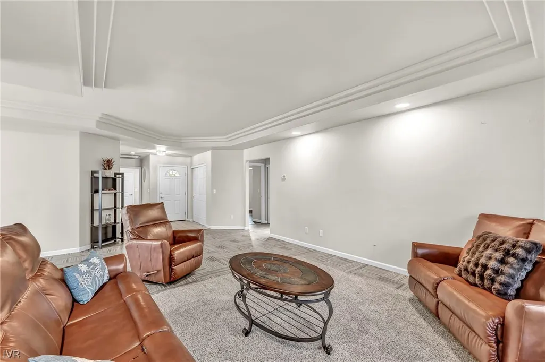
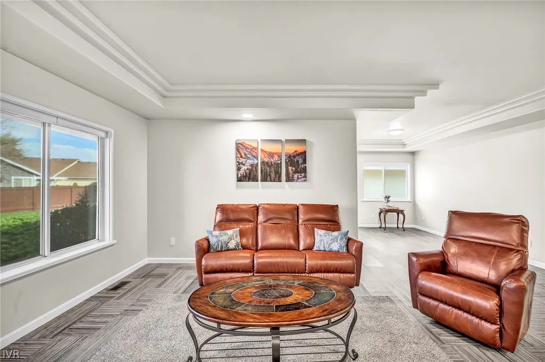
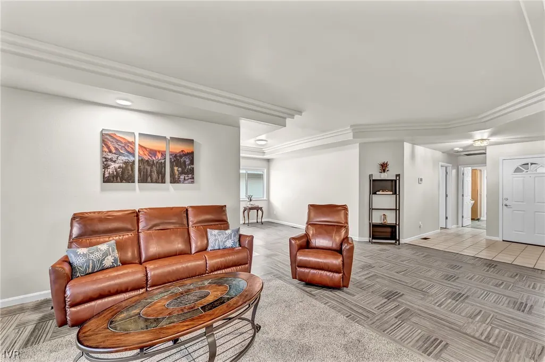
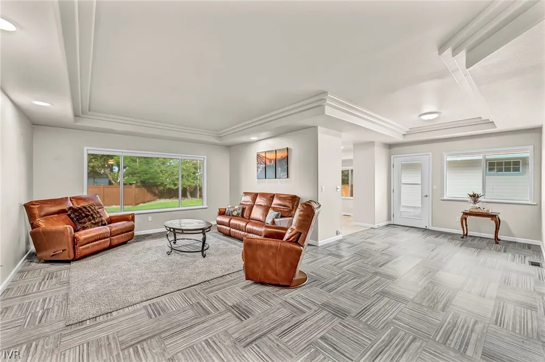
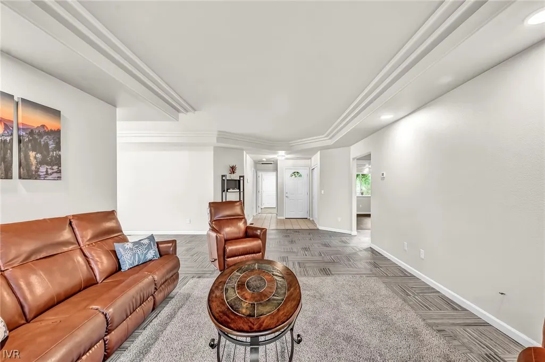
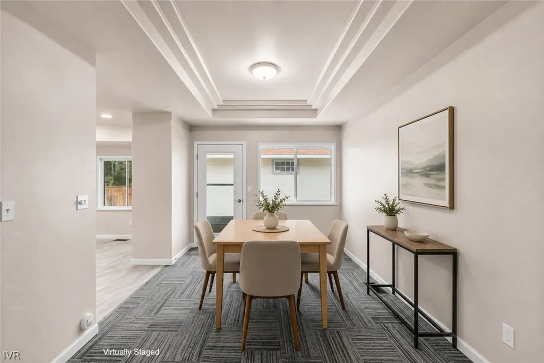
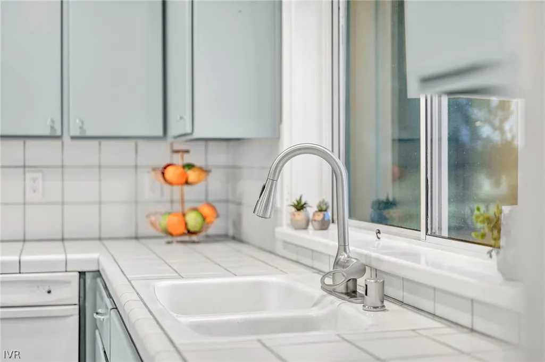
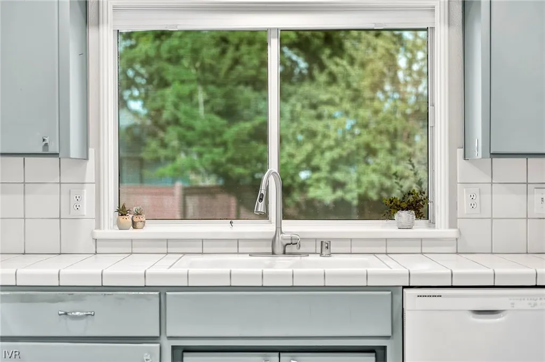
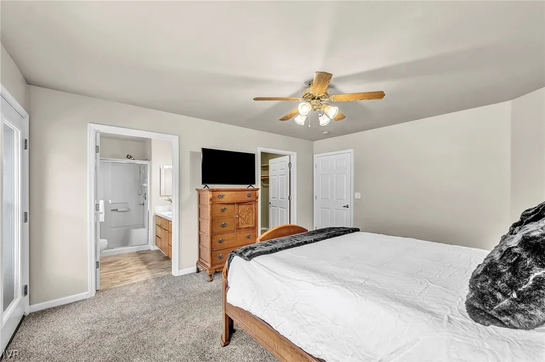
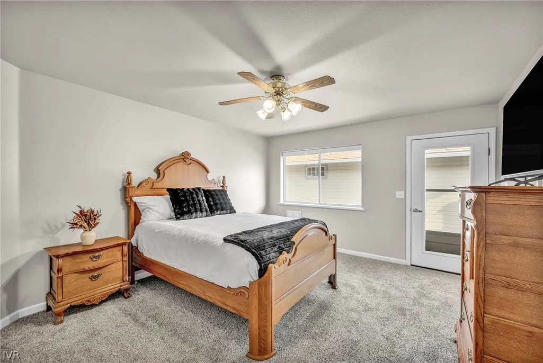
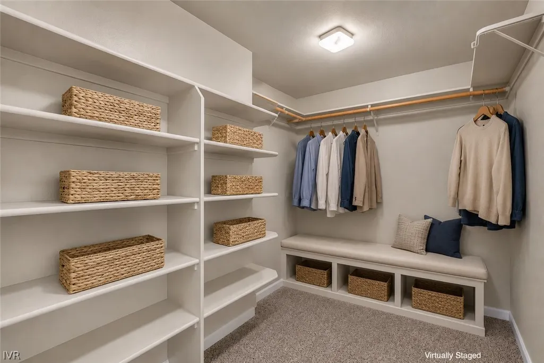
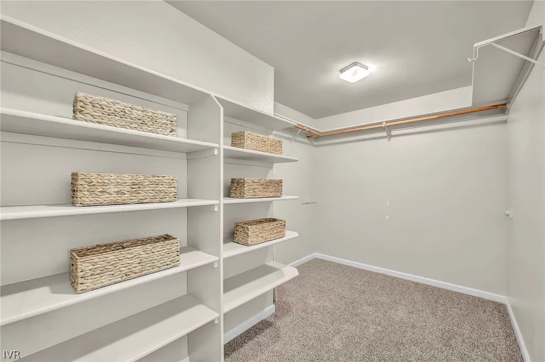
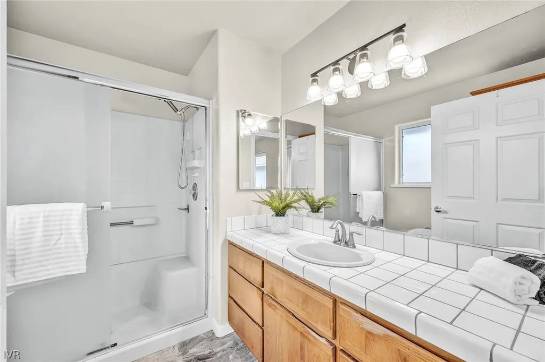
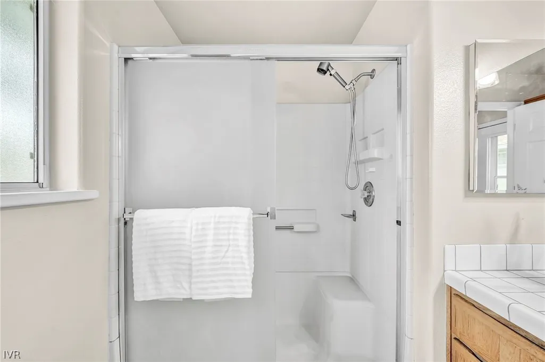
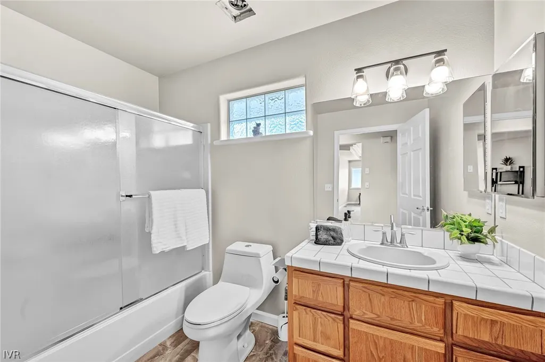
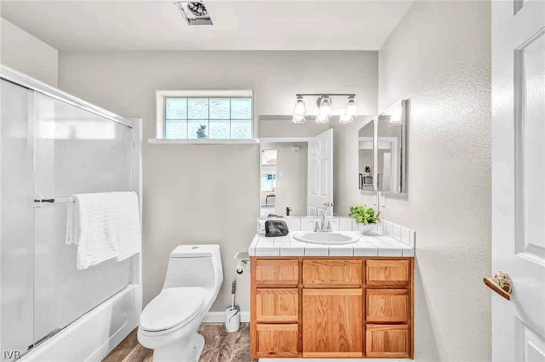
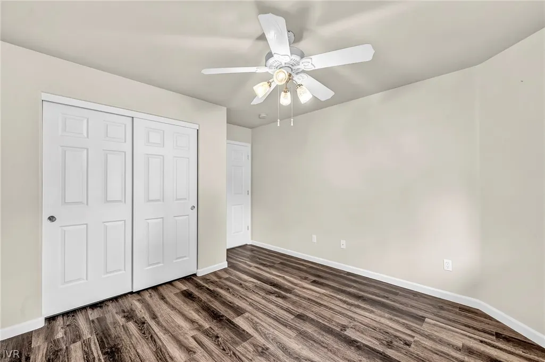
| Interior Amenities | Breakfast Area,Coffered Ceiling(s),Tile Counters,Walk-In Closet(s) |
|---|---|
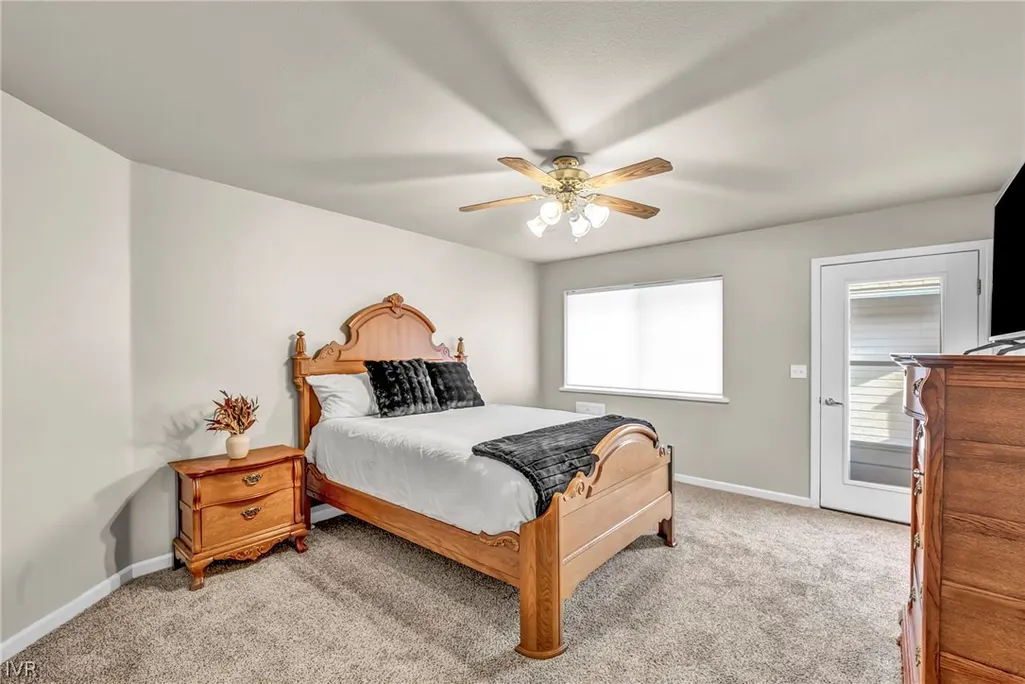
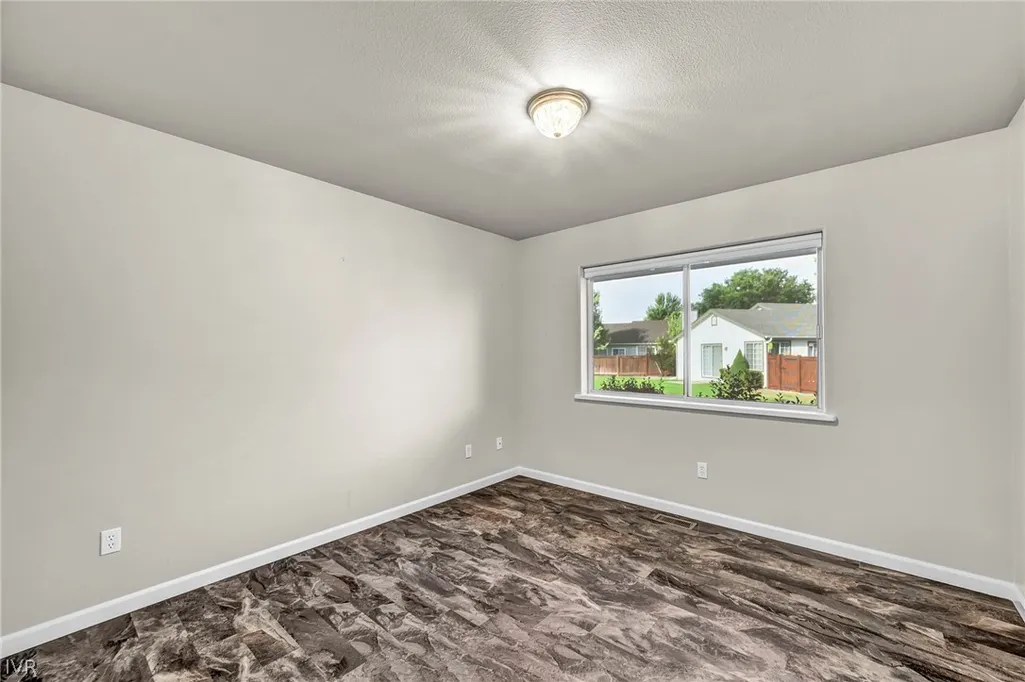
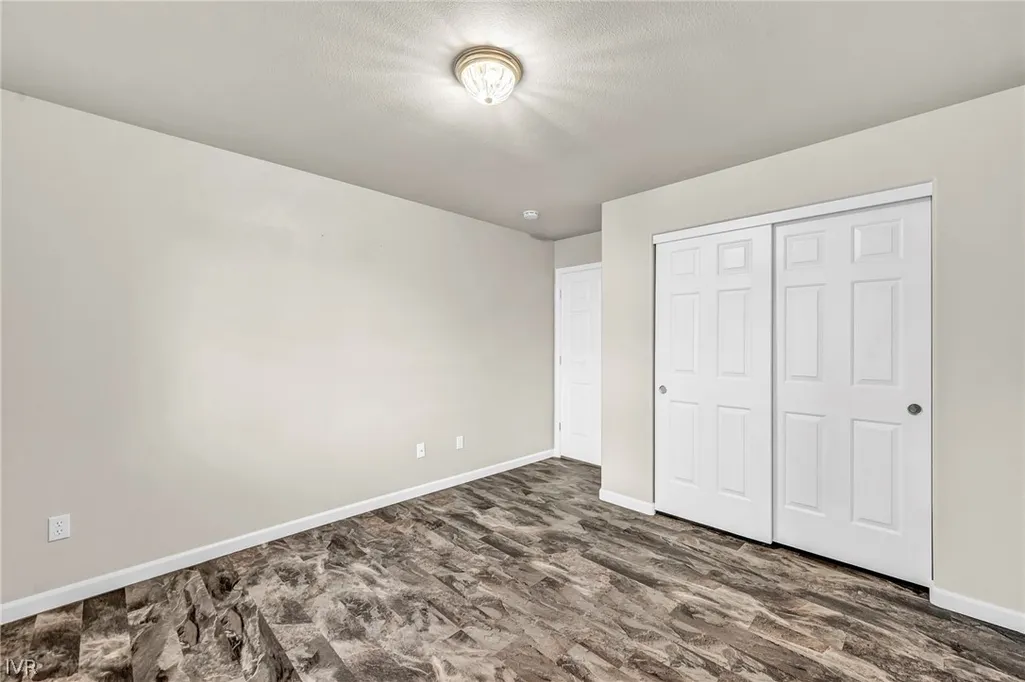
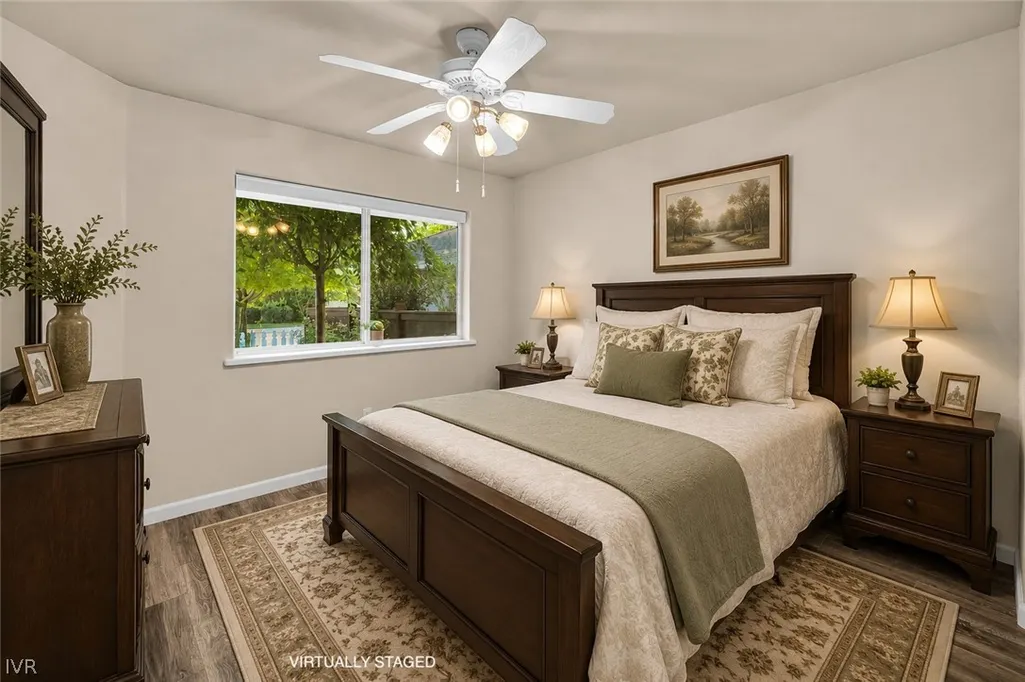
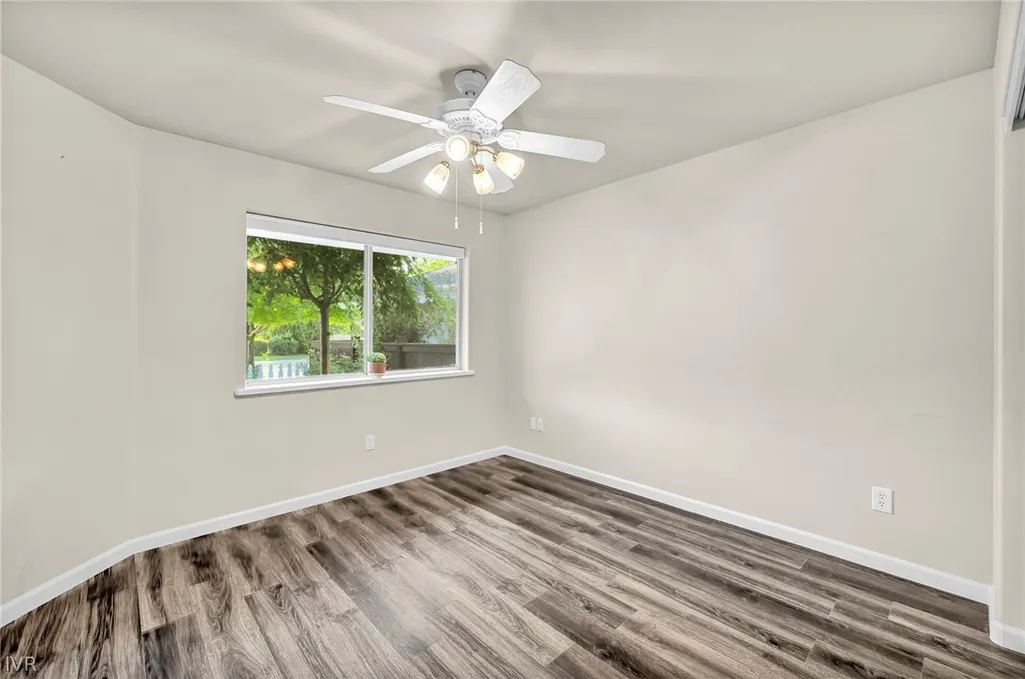
| Flooring | Laminate,Partially Carpeted,Tile,Vinyl |
| Furnished Y/N | Unfurnished |
| Air Conditioning Y/N | true |
| Heating Y/N | true |
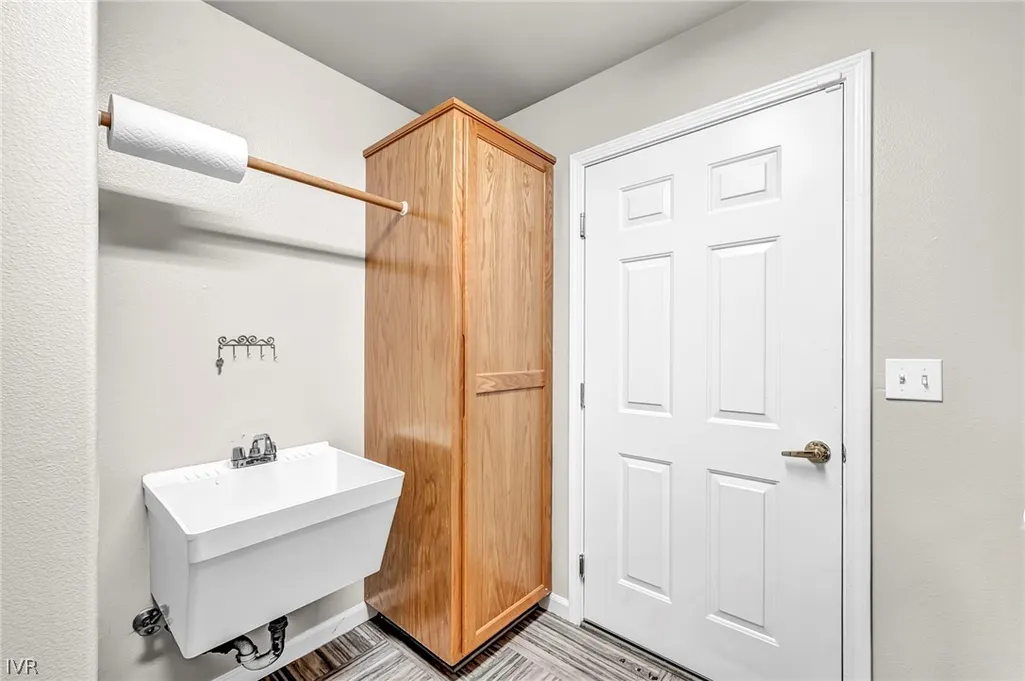
| Laundry Features | Laundry in Utility Room,Laundry Room |
| Total Bedrooms | 3 |
| Total Baths | 2 |
| LivingAreaSource | Assessor |
Exterior Features
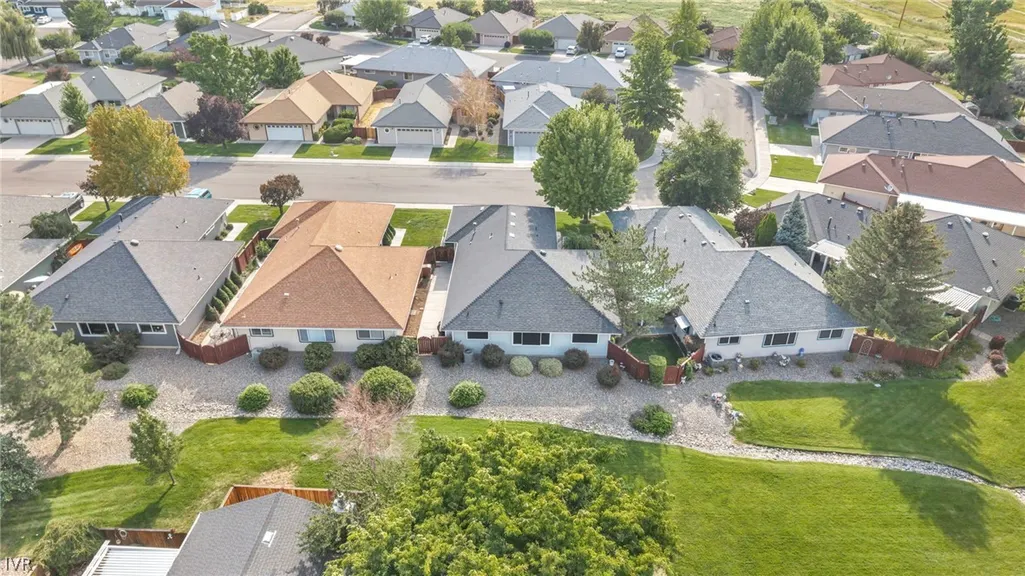
| Lot Features | Backs to Greenbelt/Park,Level |
|---|---|
| Lot Size Area | 0.04 |
| Lot Size Acres | 0.04 |
| Exterior Amenities | Sprinkler/Irrigation,Landscaping,Patio,Private Yard,Rain Gutters |
| Parking Features | Attached,Garage,Two Car Garage |
| Road Responsibility | Public Maintained Road |
Amenities
- Foreclosure
- Views
- Short Sale
- New Construction
- Adult 55+
- Lease To Own
- No HOA Fees
- Furnished
- Primary On Main
- Air Conditioning
- Seller Finance
- Green
- Fixer Upper
- Horse
- Golf
- Fireplace
- Deck
- Garage
- Basement
- Pool
Property vs Single Family Average in 89423
Price
Taxes
Year Built
 The data relating to real estate for sale on this web site comes in part from the Broker Reciprocity program of the Northern Nevada Regional Multiple Listing Service®. Real estate listings held by brokerage firms other than the owner of this site are marked with the Broker Reciprocity logo and detailed information about those listings includes the name of the listing brokerage. Copyright 2026 of the Northern Nevada Regional Multiple Listing Service MLS. All rights reserved.
 The data relating to real estate for sale on this web site comes in part from the Broker Reciprocity Program of the Tahoe Sierra Multiple Listing Service. Real estate listings held by brokerage firms other than Tahoe Sierra Board of Realtors are marked with the Broker Reciprocity logo and detailed information about them includes the name of the listing brokers.
The information being provided is for consumers' personal, non-commercial use and may not be used for any other purpose other than to
The data relating to real estate for sale on this web site comes in part from the Broker Reciprocity Program of the Tahoe Sierra Multiple Listing Service. Real estate listings held by brokerage firms other than Tahoe Sierra Board of Realtors are marked with the Broker Reciprocity logo and detailed information about them includes the name of the listing brokers.
The information being provided is for consumers' personal, non-commercial use and may not be used for any other purpose other than to
 Incline Village Board of REALTORS® All information deemed reliable but not guaranteed. All properties are subject to prior sale, change or withdrawal. Neither listing broker(s) or information provider(s) shall be responsible for any typographical errors, misinformation, misprints and shall be held totally harmless. Listing(s) information is provided for consumer's personal, non-commercial use and may not be used for any purpose other than to identify prospective properties consumers may be interested
 Information being provided is for consumers' personal, non-commercial use and may not be used for any purpose other than to identify prospective properties consumers may be interested in purchasing. Information deemed reliable but not guaranteed
© Copyright South Tahoe Association of Realtors. All rights reserved.
Information being provided is for consumers' personal, non-commercial use and may not be used for any purpose other than to identify prospective properties consumers may be interested in purchasing. Information deemed reliable but not guaranteed
© Copyright South Tahoe Association of Realtors. All rights reserved.
