
Open House Sun, Sep 20th 12:00 PM - 02:00 PM - Views - Primary on Main

Address
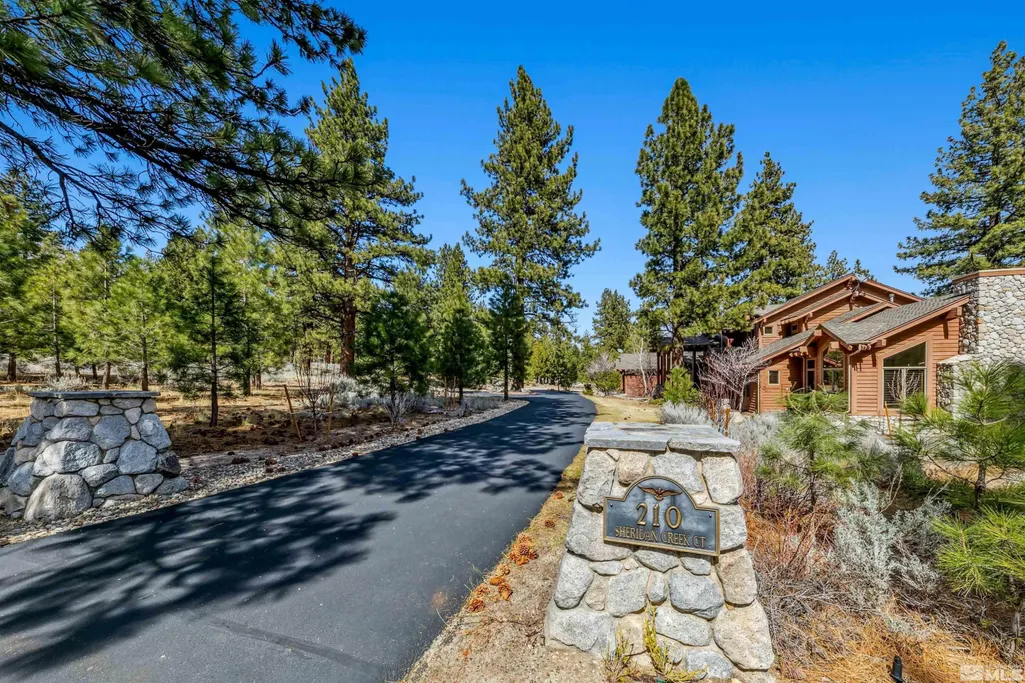
210 Sheridan Creek Court, Gardnerville, NV
Price
$ 2,998,000
Property Attributes
- MLS#240012985
- TypeSingle Family
- Listing Status Active
- CountyDouglas
- CityGardnerville
- NeighborhoodJobs Peak Ranch
- Zip89460
- StyleSingle Family Residence
- Year Built2002
- Taxes$ 13694
- Price$ 2,998,000
- Bedrooms5
- Full Bathrooms5
- Half Bathrooms2
- Sqr Footage5503
- Lot Size3.35 Acres
Data Source:
Northern Nevada Regional MLS (NNRMLS)
Property Description
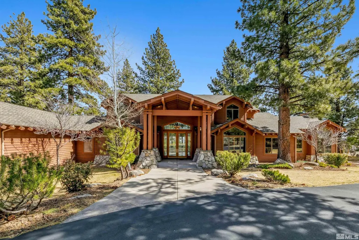
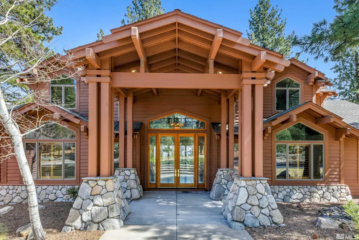
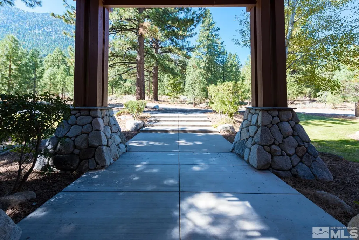
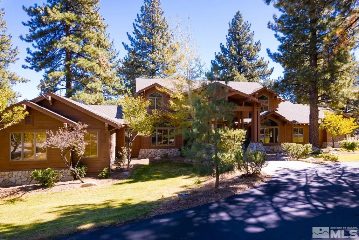
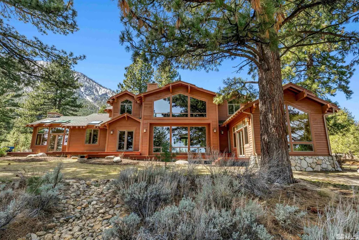
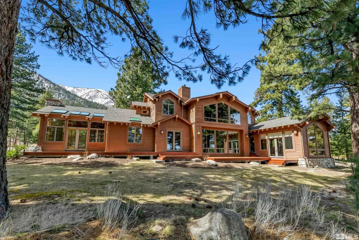
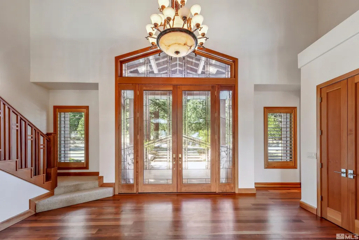
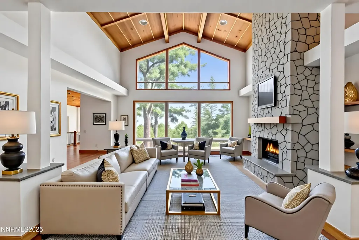
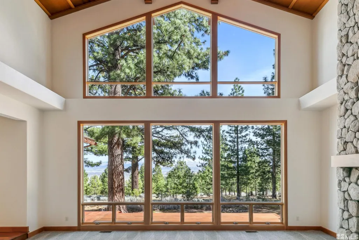
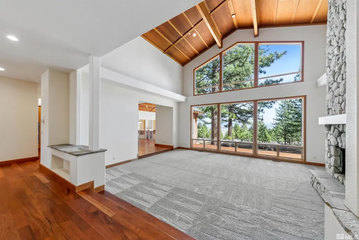
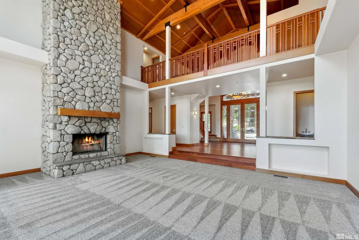
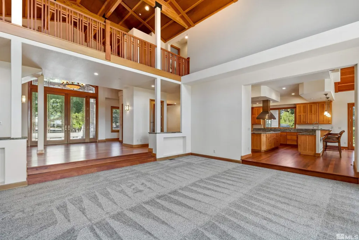
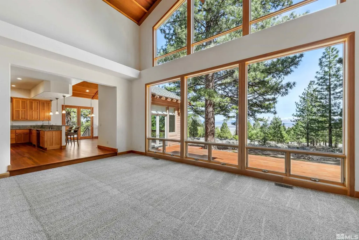
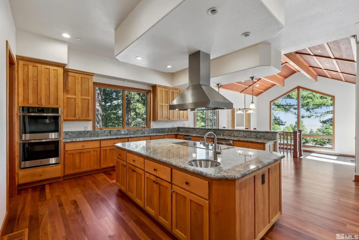
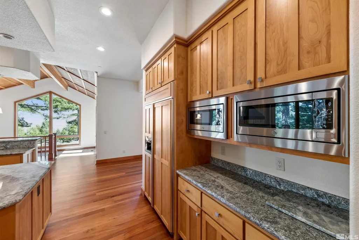
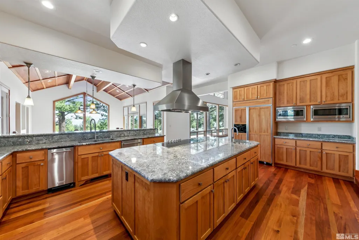
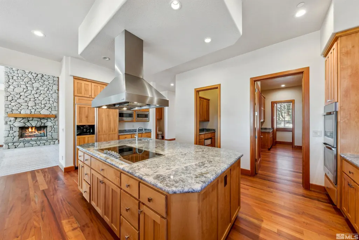
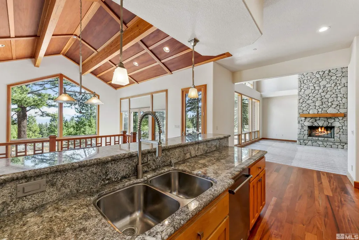
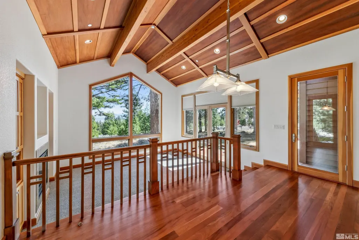
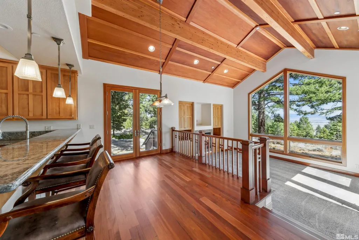
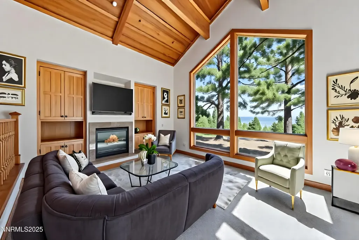
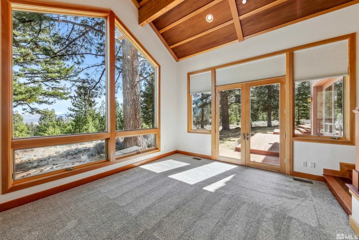
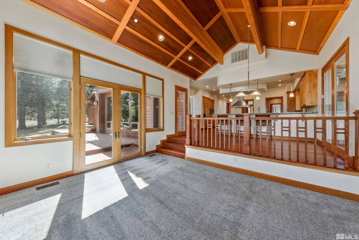
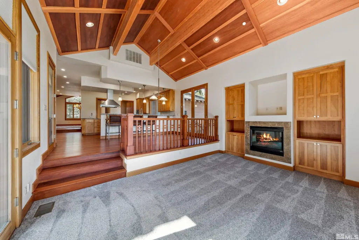
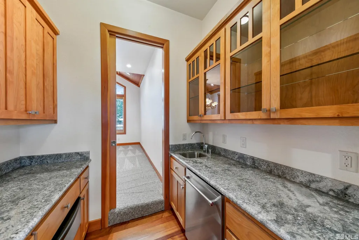
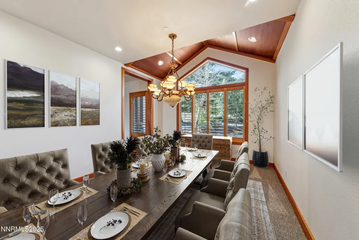
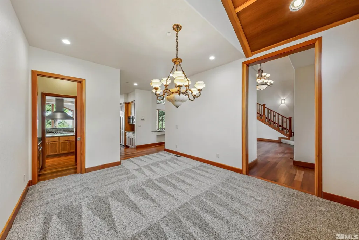
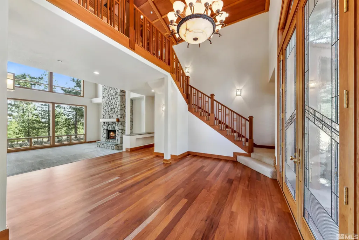
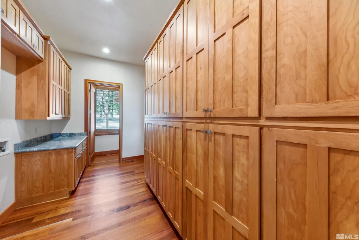
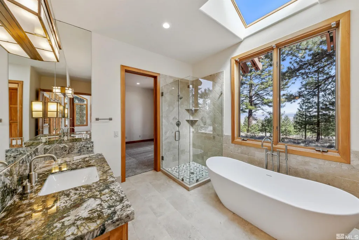
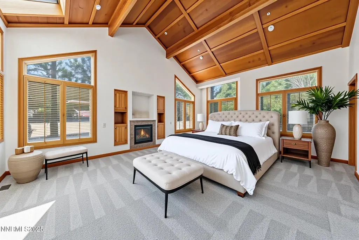
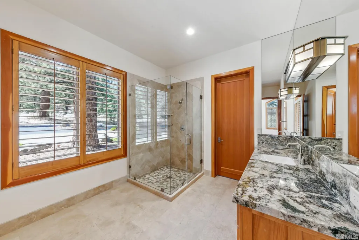
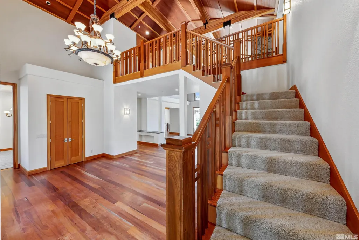
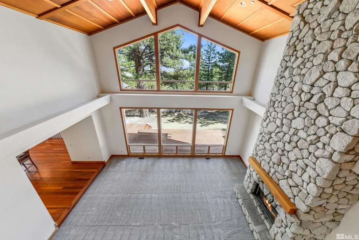
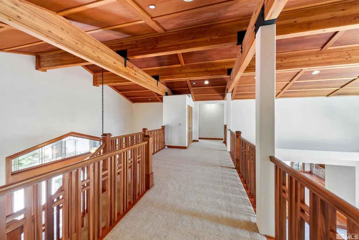
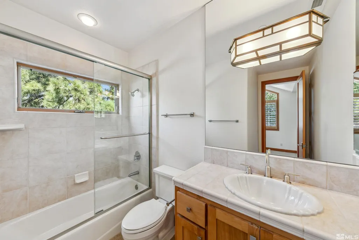
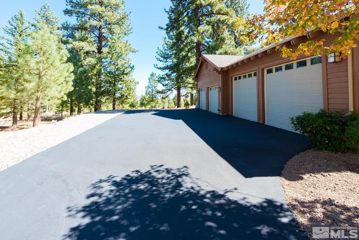
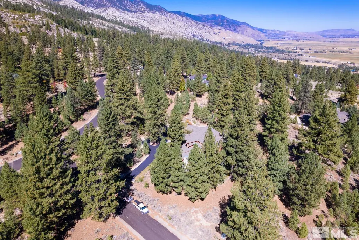
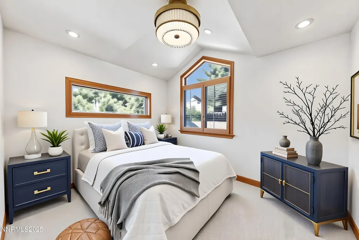
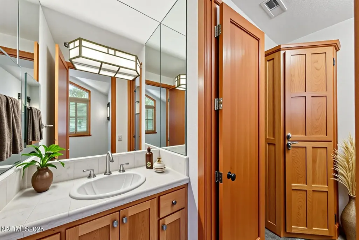
Experience luxurious living in this craftsman style home in the heart of the Job's Peak Ranch Community. Nestled among tall pines with dramatic views of the majestic Sierra Nevada Mountains. Minutes from world-class skiing, golf and beautiful Lake Tahoe, Carson City and Reno., This superior-quality home offers the Master Suite with his and hers luxury baths with full cabinetry walk-in closets and his and hers offices, three additional bedrooms, and upstairs multipurpose room. An oversize 4 car garage. This 5503 square foot home is on perfectly placed on 3.5 wooded acres. Spacious living room, featuring floor-to-ceiling windows, with stone fireplace. The open-concept design allows for a seamless flow between the living area, dining space, and the chef-inspired open kitchen is a product of fine craftsmanship, showcasing custom cabinetry, butler's pantry and granite countertops extending to the oversized island and large eating bar. Dreaming of a luxurious lifestyle in an incredible mountainside location? Look no further than this impeccable Gardnerville residence. Must see this incredible home before it slips away! NO STATE INCOME TAX.
| Elementary School | Middle School | High School |
|---|---|---|
| Scarselli Elementary School | Pau-Wa-Lu Middle School | Douglas High School |
| Price History | |
|---|---|
| 5/12/2026 | Listed $3,199,000 |
| 6/4/2026 | 6$2,998,000 |
General Features
| Sewer | Septic Tank |
|---|---|
| Heating | Fireplace(s),Forced Air,Propane |
| Cooling | Evaporative Cooling |
| Utilities | Cable Available,Electricity Available,Internet Available,Phone Available,Water Available,Cellular Coverage,Water Meter Installed |
| Possession | Close Of Escrow |
| Roof | Asphalt,Composition,Pitched,Shingle |
| Appliances | Dishwasher,Disposal,Double Oven,Electric Cooktop,Electric Oven,Electric Range,Microwave,Refrigerator,Trash Compactor |
| Zoning | Residential-SFR |
| HOA Fee | 260 |
| Garage Spaces | 4 |
| Association Fee Includes | Snow Removal |
| Patio/Porch Features | Uncovered,Deck |
| Security Features | Fire Sprinkler System,Security Fence,Smoke Detector(s) |
| Construction Materials | Stone,Masonry Veneer |
| Year Built | 2002 |
| View | Mountain(s),Trees/Woods,Valley |
| Stories Count | 2 |
| Property Subtype | Single Family Residence |
| Assoc Fee Paid Per | Monthly |
| County | Douglas |
| New Construction | false |
| Property Type | Residential |
| HOA | true |
| Attached Garage | true |
| Subdivision Name | Jobs Peak Ranch |
| Garage Y/N | true |
| Full Baths | 5 |
| Status | Active |
| Directions | Foothill Rd to Five Creek Rd to Sheridan Creek Ct |
| High School | Douglas |
| City | Gardnerville |
| Association Name | Jobs Peak Ranch |
| Senior Community Y/N | false |
| Lot Size Units | Acres |
| Lot Size Square Feet | 145926 |
| Carport Y/N | false |
| Spa Features | None |
| Elementary School | Scarselli |
| Property Attached Y/N | false |
| Tax Annual Amount | 13694.22 |
| Middle/Junior High School | Pau-Wa-Lu |
| Virtual Tour | https://player.vimeo.com/video/1013436106?badge=0&autopause=0&player_id=0&app_id=58479 |
| Standard Status | Active |
| Sewer_co_Septic_sp_Tank | true |
| Heating_co_Fireplace_lparen_s_rparen_ | true |
| Utilities_co_Cable_sp_Available | true |
| Utilities_co_Electricity_sp_Available | true |
Interior Features
| Interior Amenities | Central Vacuum,Entrance Foyer,High Ceilings,Kitchen Island,Pantry,Primary Downstairs,Smart Thermostat,Walk-In Closet(s) |
|---|---|
| Flooring | Carpet,Ceramic Tile,Wood |
| Total Fireplaces | 2 |
| Fireplace Features | Wood Burning Stove |
| Air Conditioning Y/N | true |
| Heating Y/N | true |
| Window Features | Double Pane Windows |
| Fireplace Y/N | true |
| Half Baths | 2 |
| Laundry Features | Cabinets,Laundry Room,Sink |
| Total Bedrooms | 5 |
| LivingAreaSource | Assessor |
| Total Baths | 7 |
| Disposal | true |
| Heating-Forced Air | true |
Exterior Features
| Fencing | None |
|---|---|
| Parking Features | Attached,Garage,Garage Door Opener |
| Lot Features | Cul-De-Sac,Landscaped,Level,Sprinklers In Front,Sprinklers In Rear |
| Water Source | Public,Well |
| Total Parking | 4 |
| Lot Size Area | 3.35 |
| Foundation Details | Crawl Space,Full Perimeter |
| Spa | false |
| Building Area Total | 5503 |
| Lot Size Acres | 3.35 |
| Road Frontage Type | Private Road,Other |
| Road Responsibility | Road Maintenance Agreement |
| Horse Y/N | false |
Amenities
- Foreclosure
- Views
- Short Sale
- New Construction
- Adult 55+
- Lease To Own
- No HOA Fees
- Furnished
- Primary On Main
- Air Conditioning
- Seller Finance
- Green
- Fixer Upper
- Horse
- Golf
- Fireplace
- Deck
- Garage
- Basement
- Pool
Property vs Single Family Average in 89460
Price
Taxes
Year Built
 The data relating to real estate for sale on this web site comes in part from the Broker Reciprocity program of the Northern Nevada Regional Multiple Listing Service®. Real estate listings held by brokerage firms other than the owner of this site are marked with the Broker Reciprocity logo and detailed information about those listings includes the name of the listing brokerage. Copyright 2026 of the Northern Nevada Regional Multiple Listing Service MLS. All rights reserved.
 The data relating to real estate for sale on this web site comes in part from the Broker Reciprocity Program of the Tahoe Sierra Multiple Listing Service. Real estate listings held by brokerage firms other than Tahoe Sierra Board of Realtors are marked with the Broker Reciprocity logo and detailed information about them includes the name of the listing brokers.
The information being provided is for consumers' personal, non-commercial use and may not be used for any other purpose other than to
The data relating to real estate for sale on this web site comes in part from the Broker Reciprocity Program of the Tahoe Sierra Multiple Listing Service. Real estate listings held by brokerage firms other than Tahoe Sierra Board of Realtors are marked with the Broker Reciprocity logo and detailed information about them includes the name of the listing brokers.
The information being provided is for consumers' personal, non-commercial use and may not be used for any other purpose other than to
 Incline Village Board of REALTORS® All information deemed reliable but not guaranteed. All properties are subject to prior sale, change or withdrawal. Neither listing broker(s) or information provider(s) shall be responsible for any typographical errors, misinformation, misprints and shall be held totally harmless. Listing(s) information is provided for consumer's personal, non-commercial use and may not be used for any purpose other than to identify prospective properties consumers may be interested
 Information being provided is for consumers' personal, non-commercial use and may not be used for any purpose other than to identify prospective properties consumers may be interested in purchasing. Information deemed reliable but not guaranteed
© Copyright South Tahoe Association of Realtors. All rights reserved.
Information being provided is for consumers' personal, non-commercial use and may not be used for any purpose other than to identify prospective properties consumers may be interested in purchasing. Information deemed reliable but not guaranteed
© Copyright South Tahoe Association of Realtors. All rights reserved.
