
Views
Address
271 Forest Hill Way, Gardnerville, NV
Price
$ 2,995,000
Property Attributes
- MLS#260007080
- TypeSingle Family
- Listing Status Active
- CountyDouglas
- CityGardnerville
- NeighborhoodJobs Peak Ranch
- Zip89460
- StyleSingle Family Residence
- Year Built2016
- Taxes$ 10531
- Price$ 2,995,000
- Bedrooms3
- Full Bathrooms3
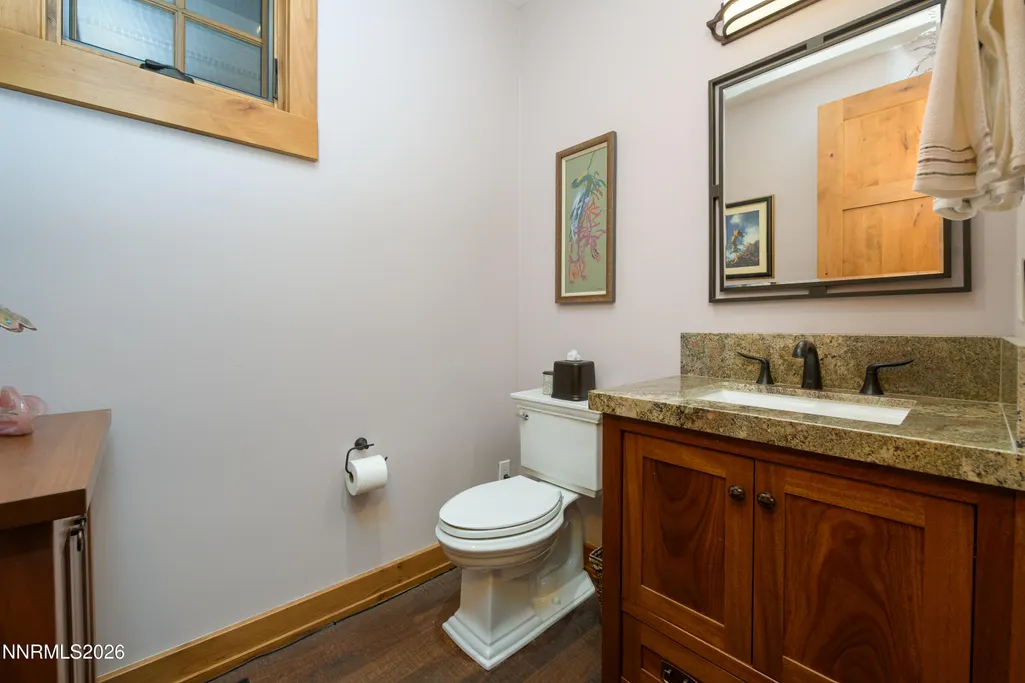
- Half Bathrooms1
- Sqr Footage3992
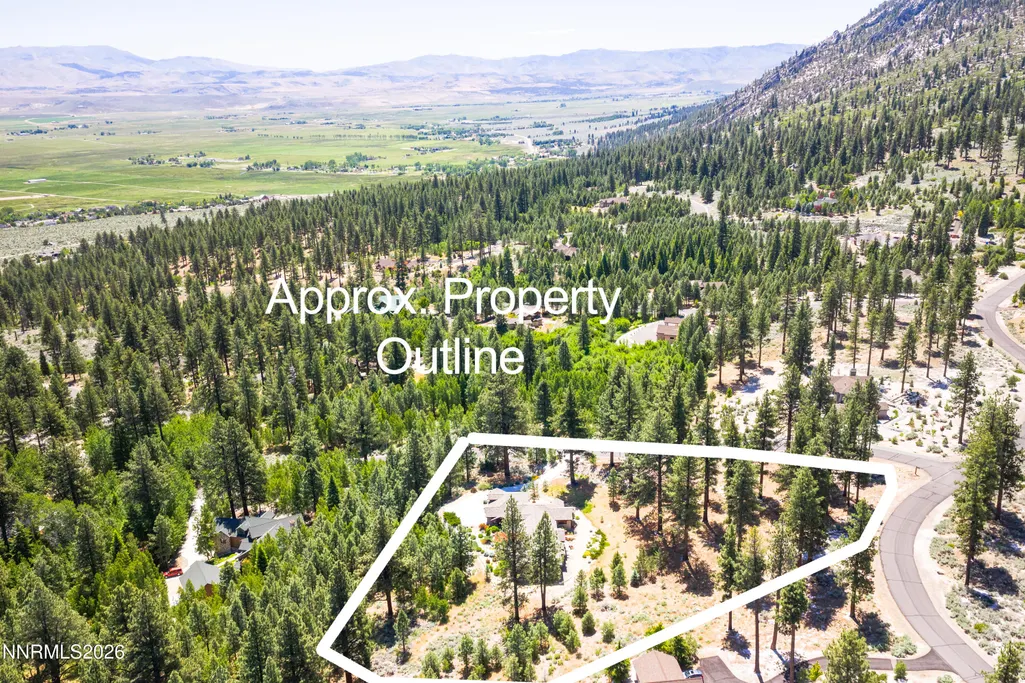
- Lot Size3.96 Acres
Data Source:
Northern Nevada Regional MLS (NNRMLS)
Property Description
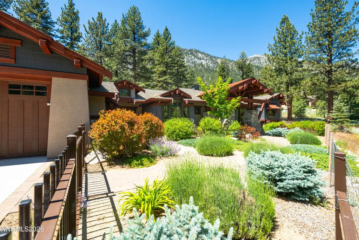
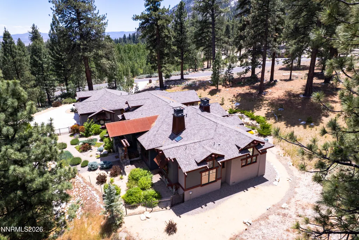
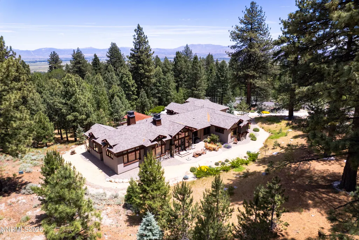
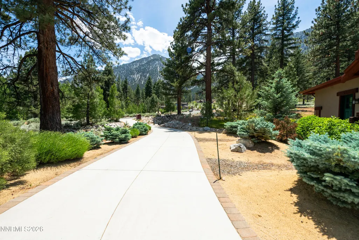
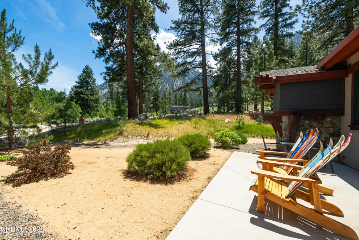
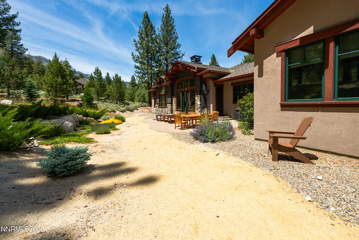
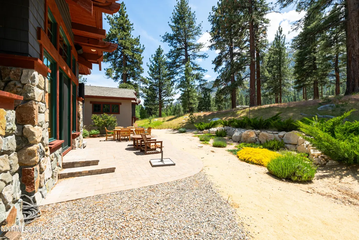
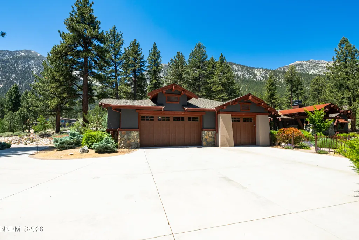
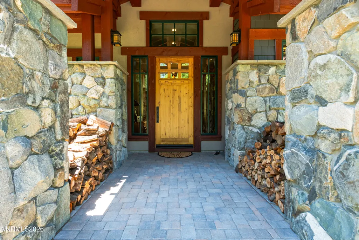
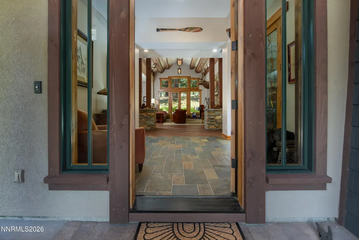
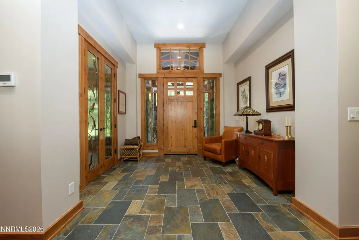
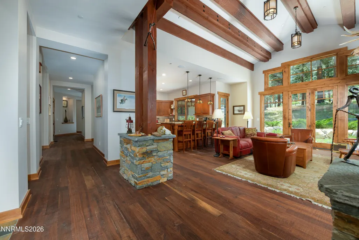
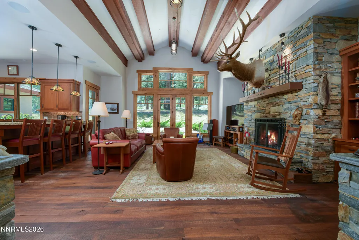
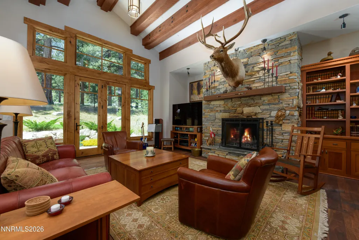
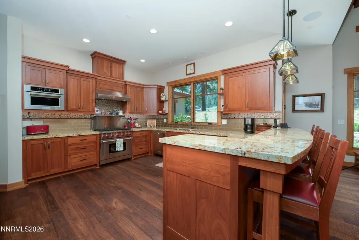
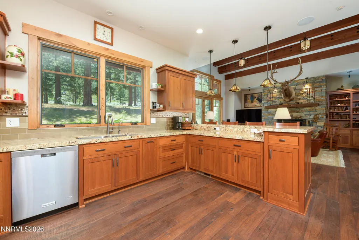
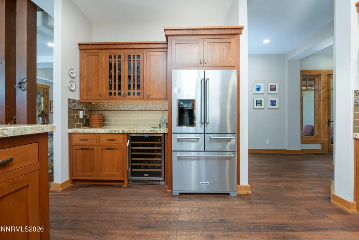
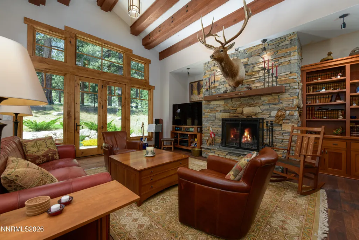
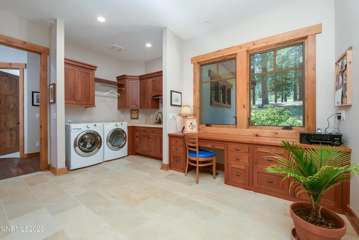
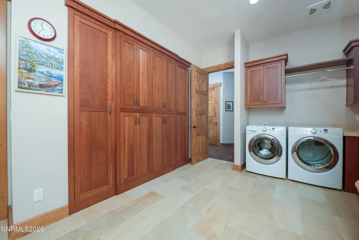
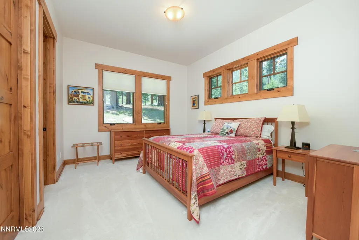
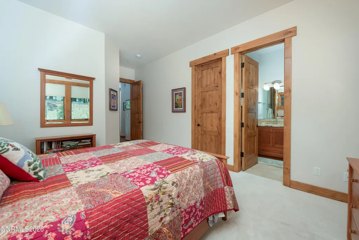
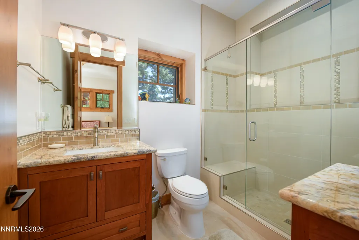
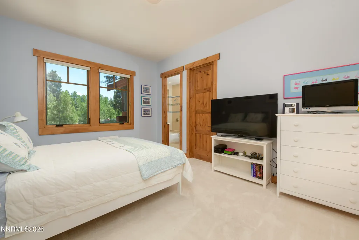
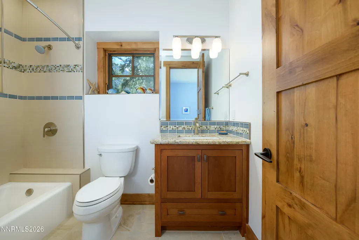
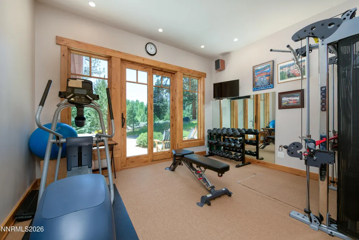
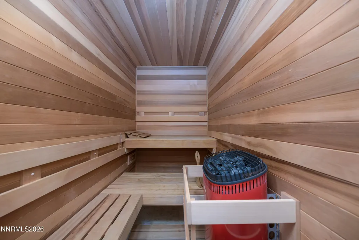
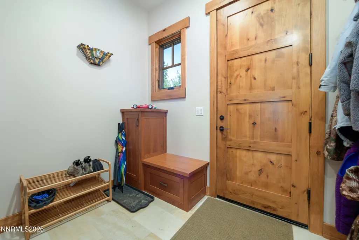
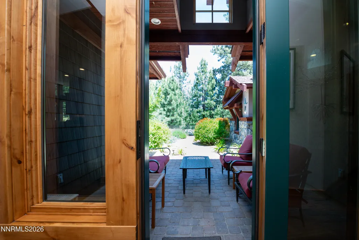
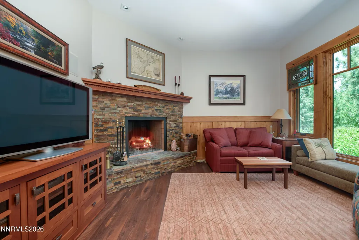
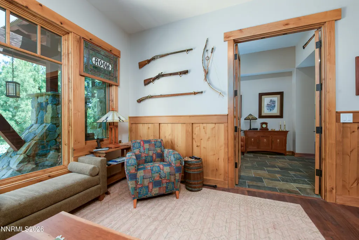
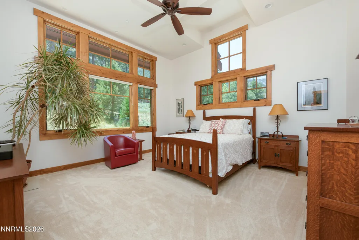
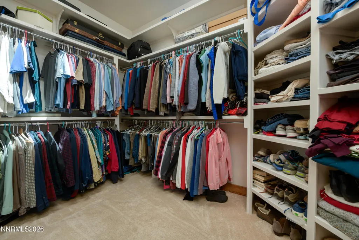
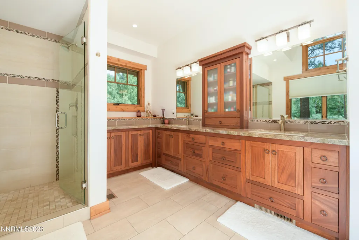
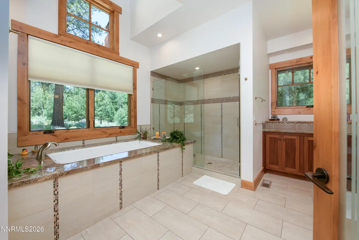
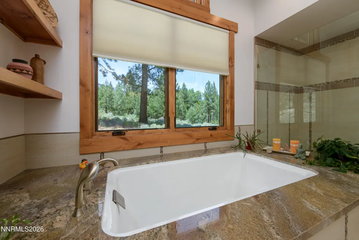
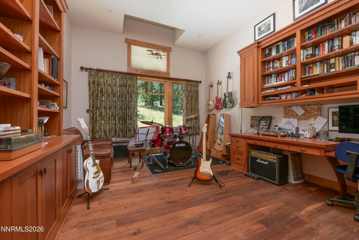
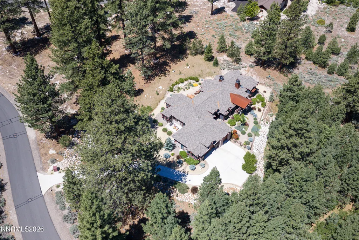
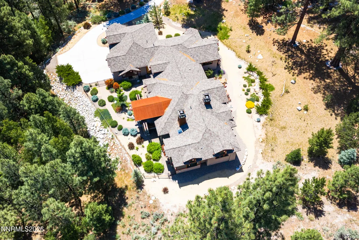
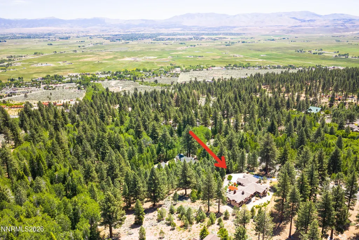
Experience timeless mountain elegance in this exceptional luxury retreat with the backdrop of the breathtaking Sierra Nevada Mountains. Thoughtfully designed and crafted to blend rustic character with refined living. This remarkable residence offers an unparalleled combination of warmth, comfort and natural beauty. Featuring approximately 4000 square this well laid out floor plan showcases wood-beamed ceilings, rich natural finishes, expansive windows, and a seamless connection to the natural surrounding landscaping. Multiple wood burning fireplaces create inviting gathering spaces throughout the home, offering the authentic ambiance of a classic mountain home while providing warmth and comfort on snowy winter days. The gourmet kitchen is designed for both everyday living and entertaining, flowing effortlessly into spacious dining and great room areas. The spacious primary bedroom is a sanctuary with large garden tub and large custom designed walk in closet. Both Guest rooms offer on-suite bathrooms and walk in closets. Set against the backdrop of towering pines, granite peaks and endless recreational opportunities, this home embodies the very best of mountain living without sacrificing sophistication. Inspiring amenities include home gym with sauna, spacious laundry room with built in desk and storage cabinetry and separate mudroom offering a drop zone to hang your jackets, place your shoes, with additional custom built cabinetry. Large finished 3 car garage has spacious mechanical room with sink, separate large storage closet and workshop area for your projects and tools. A rare opportunity to own a legacy property where rustic charm and modern comfort come together in perfect harmony.
| Elementary School | Middle School | High School |
|---|---|---|
| Scarselli Elementary School | Pau-Wa-Lu Middle School | Douglas High School |
| Price History | |
|---|---|
| 6/4/2026 | Listed $3,250,000 |
| 6/22/2026 | 8$2,995,000 |
General Features
| Sewer | Septic Tank |
|---|---|
| Heating | Fireplace(s),Forced Air,Propane |
| Cooling | Central Air |
| Utilities | Electricity Connected,Internet Connected,Water Connected,Cellular Coverage,Underground Utilities |
| Possession | Close Of Escrow |
| Roof | Composition,Metal |
| Appliances | Dishwasher,Disposal,Dryer,ENERGY STAR Qualified Appliances,Gas Range,Microwave,Refrigerator,Smart Appliance(s),Washer |
| Zoning | SFR |
| HOA Fee | 260 |
| Garage Spaces | 3 |
| Association Fee Includes | Landscape Maintenance - Partial,Snow Removal |
| Patio/Porch Features | Uncovered,Covered,Patio |
| Security Features | Carbon Monoxide Detector(s),Fire Alarm,Fire Sprinkler System,Smoke Detector(s) |
| Construction Materials | Stucco |
| Year Built | 2016 |
| View | Mountain(s),Trees/Woods |
| Stories Count | 1 |
| Levels | One |
| Property Subtype | Single Family Residence |
| Assoc Fee Paid Per | Monthly |
| County | Douglas |
| New Construction | false |
| Property Type | Residential |
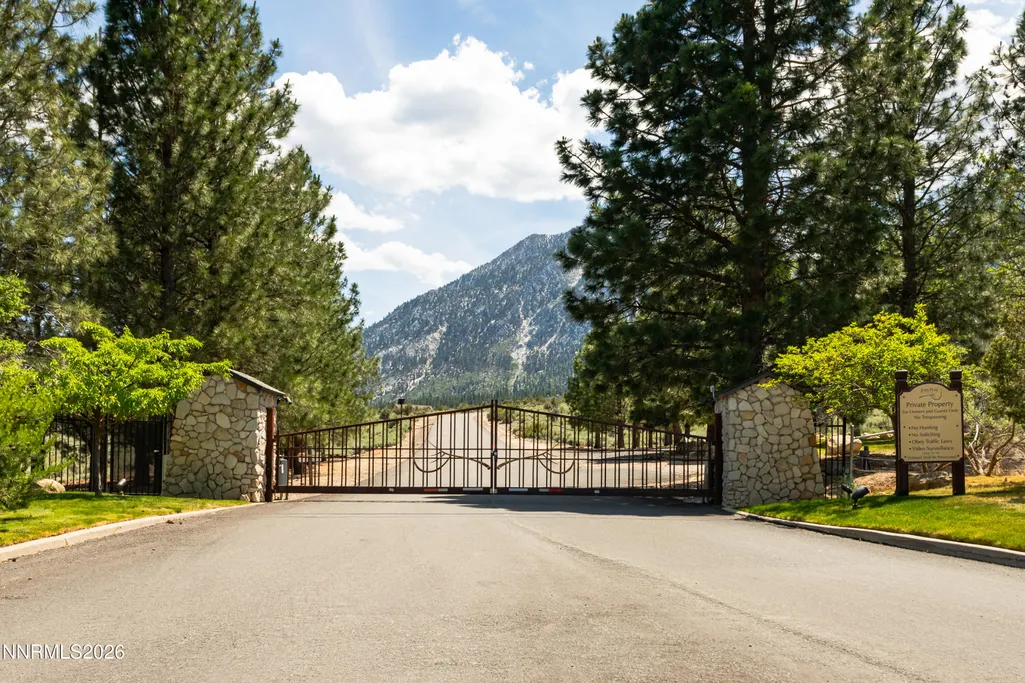
| Association Amenities | Gated |
| HOA | true |
| Attached Garage | true |
| Subdivision Name | Jobs Peak Ranch |
| Garage Y/N | true |
| Other Structures | None |
| Full Baths | 3 |
| Status | Active |
| Directions | Foothill to Jobs Peak Ranch north gate |
| High School | Douglas |
| City | Gardnerville |
| Association Name | Jobs Peak Ranch HOA |
| Senior Community Y/N | false |
| Lot Size Units | Acres |
| Lot Size Square Feet | 172498 |
| Carport Y/N | false |
| Spa Features | None |
| Elementary School | Scarselli |
| Tax Annual Amount | 10531.18 |
| Middle/Junior High School | Pau-Wa-Lu |
| Virtual Tour | https://fusion.realtourvision.com/idx/324543 |
| Standard Status | Active |
| Sewer_co_Septic_sp_Tank | true |
| Heating_co_Fireplace_lparen_s_rparen_ | true |
| Utilities_co_Underground_sp_Utilities | true |
Interior Features
| Interior Amenities | Breakfast Bar,Entrance Foyer,High Ceilings,No Interior Steps,Pantry,Sauna,Smart Thermostat,Vaulted Ceiling(s),Walk-In Closet(s) |
|---|---|
| Flooring | Carpet,Slate,Tile,Wood |
| Total Fireplaces | 2 |
| Fireplace Features | Other Room,Wood Burning |
| Common Walls | No Common Walls |
| Air Conditioning Y/N | true |
| Heating Y/N | true |
| Window Features | Aluminum Frames,Double Pane Windows,Drapes,Low-Emissivity Windows,Window Coverings,Wood Frames |
| Fireplace Y/N | true |
| Half Baths | 1 |
| Laundry Features | Cabinets,Laundry Room,Shelves,Sink,Washer Hookup |
| Total Bedrooms | 3 |
| LivingAreaSource | Assessor |
| Total Baths | 4 |
| Disposal | true |
| Heating-Forced Air | true |
Exterior Features
| Exterior Amenities | Rain Gutters |
|---|---|
| Fencing | Partial |
| Parking Features | Attached,Garage,Garage Door Opener |
| Lot Features | Corner Lot,Landscaped,Sloped Down,Wooded |
| Water Source | Private,Well |
| Total Parking | 3 |
| Lot Size Area | 3.96 |
| Foundation Details | Crawl Space |
| Spa | false |
| Building Area Total | 3992 |
| Lot Size Acres | 3.96 |
| Road Frontage Type | Private Road |
| Other Equipment | Generator |
| Road Responsibility | Private Maintained Road |
| Horse Y/N | false |
Amenities
- Foreclosure
- Views
- Short Sale
- New Construction
- Adult 55+
- Lease To Own
- No HOA Fees
- Furnished
- Primary On Main
- Air Conditioning
- Seller Finance
- Green
- Fixer Upper
- Horse
- Golf
- Fireplace
- Deck
- Garage
- Basement
- Pool
Property vs Single Family Average in 89460
Price
Taxes
Year Built
 The data relating to real estate for sale on this web site comes in part from the Broker Reciprocity program of the Northern Nevada Regional Multiple Listing Service®. Real estate listings held by brokerage firms other than the owner of this site are marked with the Broker Reciprocity logo and detailed information about those listings includes the name of the listing brokerage. Copyright 2026 of the Northern Nevada Regional Multiple Listing Service MLS. All rights reserved.
 The data relating to real estate for sale on this web site comes in part from the Broker Reciprocity Program of the Tahoe Sierra Multiple Listing Service. Real estate listings held by brokerage firms other than Tahoe Sierra Board of Realtors are marked with the Broker Reciprocity logo and detailed information about them includes the name of the listing brokers.
The information being provided is for consumers' personal, non-commercial use and may not be used for any other purpose other than to
The data relating to real estate for sale on this web site comes in part from the Broker Reciprocity Program of the Tahoe Sierra Multiple Listing Service. Real estate listings held by brokerage firms other than Tahoe Sierra Board of Realtors are marked with the Broker Reciprocity logo and detailed information about them includes the name of the listing brokers.
The information being provided is for consumers' personal, non-commercial use and may not be used for any other purpose other than to
 Incline Village Board of REALTORS® All information deemed reliable but not guaranteed. All properties are subject to prior sale, change or withdrawal. Neither listing broker(s) or information provider(s) shall be responsible for any typographical errors, misinformation, misprints and shall be held totally harmless. Listing(s) information is provided for consumer's personal, non-commercial use and may not be used for any purpose other than to identify prospective properties consumers may be interested
 Information being provided is for consumers' personal, non-commercial use and may not be used for any purpose other than to identify prospective properties consumers may be interested in purchasing. Information deemed reliable but not guaranteed
© Copyright South Tahoe Association of Realtors. All rights reserved.
Information being provided is for consumers' personal, non-commercial use and may not be used for any purpose other than to identify prospective properties consumers may be interested in purchasing. Information deemed reliable but not guaranteed
© Copyright South Tahoe Association of Realtors. All rights reserved.
